
BEDS4
BATHS2 full 1 partial
SQUARE FEET1,896
MLS#VAKG2008662
STATUSACTIVE
PROPERTY TYPEResidential - Single Family
SUBDIVISIONWESTBURY
SCHOOLKING GEORGE COUNTY PUBLIC SCHOOLS
Property Description
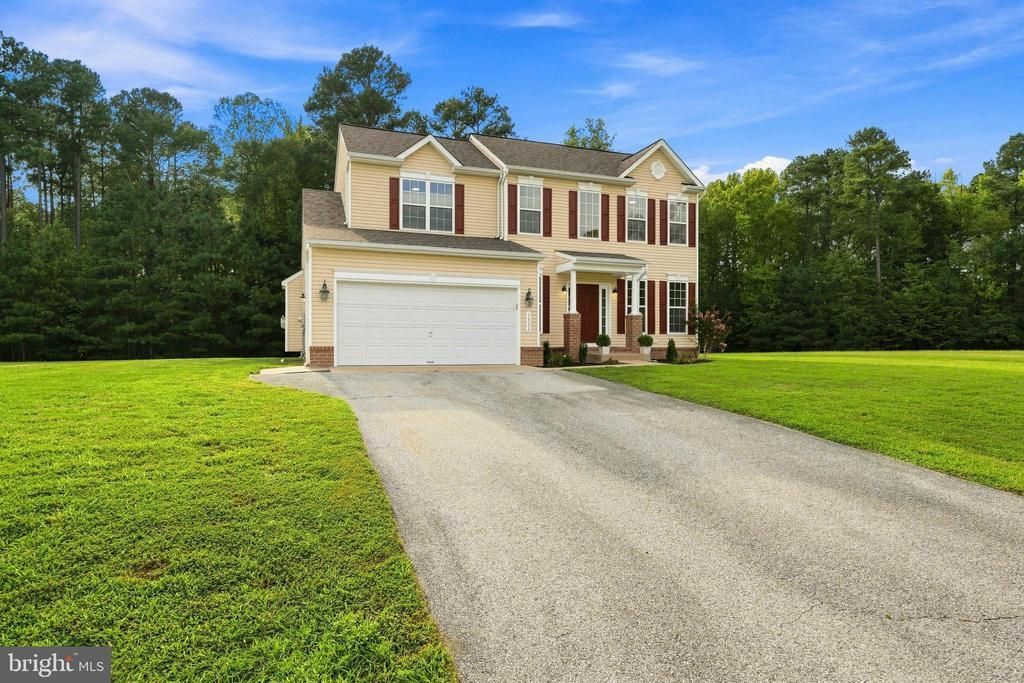
Tremendous Value! Stunningly renovated and move-in ready two story home on an acre! This spacious home features new flooring and fresh paint throughout, along with an updated kitchen equipped with stainless steel appliances and beautiful quartz countertops. Generous-sized rooms provide plenty of space for comfortable living and entertaining. Step outside to a nice back patio overlooking a large backyard, backing to trees for added privacy and a peaceful setting. Great location with convenient access to Dahlgren Naval Base, shopping, dining, and more. Don’t miss this amazing home! Call today to schedule your private viewing!
Property Features
Property Type: Residential - Single Family
Cooling: Central A/C
Fireplaces: 1
Fuel Type: Electric
Garage: 2
Heating: Heat Pump(s)
Home Style: Colonial
Lot Size: 0.92 Acres
Stories: 2.0
Taxes: $2,325
Year Built: 2007
Feature Descriptions
Additional Structures: Above Grade, Below Grade
Appliances: Built-In Microwave, Dishwasher, Exhaust Fan, Refrigerator, Stove, Stainless Steel Appliances
Days on Site: 65
Exterior: Vinyl Siding
Flooring: Luxury Vinyl Plank, Carpet
HOA Fee: $330.00/Annually
Interior: Attic, Bathroom - Soaking Tub, Bathroom - Walk-In Shower, Carpet, Family Room Off Kitchen, Floor Plan - Open, Kitchen - Eat-In, Primary Bath(s), Upgraded Countertops, Walk-in Closet(s)
Lot Dimensions: 0.92 Acre(S)
Parking Notes: 2 Total Parking Spaces
Sewer: Public Sewer
SQFT Above Finished: 1896
SQFT Total Finished: 1896
Structure Type: Detached
Total Garage/Parking Spaces: 2
Water: Public
Local Schools
School District: KING GEORGE COUNTY PUBLIC SCHOOLS
Listed By / Shown By
Listed By
Agency Name: RE/MAX Realty Group
Agency Phone: 3018435100
Shown By
Agency Title: River Bay Realty
Agency Phone: 804-513-9179

Estimate Your Payment
Estimated Payment
$ 1,301.08 per month $979.03 Principal & Interest $193.75 Property Tax $128.30 Homeowner's Insurance
3852 Cortland Way | MLS# VAKG2008662
This single family home located at 3852 Cortland Way, King George, VA 22485 is currently listed for sale with an asking price of $439,900. This property was built in 2007 and has 4 bedrooms and 2 full and 1 partial baths with 1896 sq. ft. Cortland Way is located in the WESTBURY subdivision within the KING GEORGE COUNTY PUBLIC SCHOOLS school district. Search WESTBURY real estate on www.riverbayrealty.com today.