
BEDS6
BATHS5 full
SQUARE FEET5,542
MLS#VAST2054284
STATUSACTIVE
PROPERTY TYPEResidential - Single Family
SUBDIVISIONONVILLE ESTATES
SCHOOLSTAFFORD COUNTY PUBLIC SCHOOLS
Property Description
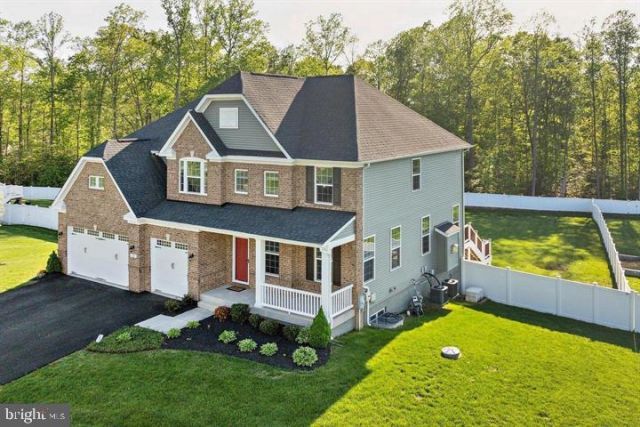
Recent updates make this beautiful home an even more exceptional opportunity! Welcome to this stunning 5,500+ sq. ft. brick-front home situated on a premium lot, offering an impressive combination of space, thoughtful updates, and flexible living options across three finished levels. The home features a welcoming front porch, 3-car front-load garage, and a fully fenced backyard with a custom Trex deck and newly expanded stamped concrete patio. The main level offers beautiful hardwood floors, elegant architectural details, formal living and dining rooms, and a spacious family room with a gas fireplace. The gourmet kitchen features 42" custom cabinetry, granite countertops, a large center island, subway tile backsplash, and stainless steel appliances. A main-level bedroom with easy access to a full bath provides an ideal option for guests, an office, or multigenerational living. Upstairs, discover 4 spacious bedrooms PLUS a huge bonus room, offering exceptional flexibility for a home office, playroom, media space, or additional living area. The luxurious primary suite features a tray ceiling, custom walk-in closets, and a spa-inspired bath. Most closets throughout the home feature professionally designed custom organization systems by Closet America, complete with a transferable lifetime warranty for the new owner. The fully finished walk-out basement adds another level of versatile living space and includes a large recreation room, media room, bedroom, full bath, kitchenette, and second laundry hookup. With a bedroom and full bath on the main level, four bedrooms plus a bonus room upstairs, and additional bedroom, full bath, and kitchenette in the walk-out basement, this home offers an exceptional layout for extended family, guests, entertaining, or flexible everyday living. Conveniently located near highly regarded schools, shopping, dining, major commuter routes, and Quantico Marine Corps Base. Previous MLS photos are being used. Disclosure: Co-listing agent related to the seller. Please remove shoes or use shoe covers during showings. Please lock all doors and turn off all lights before leaving.
Property Features
Property Type: Residential - Single Family
Basement: Yes
Basement: Fully Finished, Walkout Level, Daylight, Full
Cooling: Central A/C
Fuel Type: Central, Natural Gas
Garage: 3
Heating: Central
Home Style: Colonial
Lot Size: 0.07 Acres
Stories: 3.0
Taxes: $8,440
Year Built: 2018
Feature Descriptions
Accessibility: 36"+ wide Halls,48"+ Halls
Additional Structures: Above Grade, Below Grade
Appliances: Built-In Microwave, Cooktop, Dishwasher, Disposal, Dryer, ENERGY STAR Clothes Washer, ENERGY STAR Dishwasher, ENERGY STAR Refrigerator, Oven - Wall, Refrigerator, Washer
Days on Site: 15
Exterior: Vinyl Siding, Brick Front
HOA Fee: $101.00/Monthly
Interior: 2nd Kitchen, Breakfast Area
Lot Dimensions: 0.07 Acre(S)
Parking Features: Asphalt Driveway
Parking Notes: 12 Total Parking Spaces
Pet Restrictions: Cats OK, Dogs OK
Rooms: Living Room, Dining Room, Kitchen, Game Room, Family Room, Breakfast Room, Laundry, Mud Room, Recreation Room
Sewer: Public Septic
SQFT Above Finished: 3447
SQFT Below Finished: 2095
SQFT Total Finished: 5542
Structure Type: Detached
Total Garage/Parking Spaces: 12
Water: Public
Local Schools
High School: NORTH STAFFORD
Middle School: HH POOLE
Elementary School: KATE WALLER BARRETT
School District: STAFFORD COUNTY PUBLIC SCHOOLS
Listed By / Shown By
Listed By
Agency Name: RE/MAX Galaxy
Agency Phone: 8888895764
Shown By
Agency Title: River Bay Realty
Agency Phone: 804-513-9179

Estimate Your Payment
Estimated Payment
$ 2,968.84 per month $2,003.01 Principal & Interest $703.33 Property Tax $262.50 Homeowner's Insurance
39 Oak Road | MLS# VAST2054284
This single family home located at 39 Oak Road, Stafford, VA 22556 is currently listed for sale with an asking price of $899,999. This property was built in 2018 and has 6 bedrooms and 5 full baths with 5542 sq. ft. Oak Road is located in the ONVILLE ESTATES subdivision within the STAFFORD COUNTY PUBLIC SCHOOLS school district. Search ONVILLE ESTATES real estate on www.riverbayrealty.com today.