
BEDS6
BATHS3 full 1 partial
SQUARE FEET4,070
MLS#VAST2053042
STATUSPENDING
PROPERTY TYPERental - Single Family
SUBDIVISIONWINDERMERE
SCHOOLSTAFFORD COUNTY PUBLIC SCHOOLS
Property Description
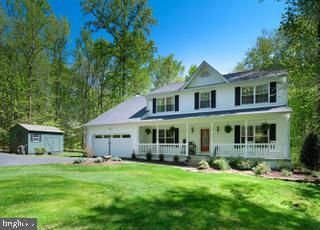
SO PRIVATE - 10 BEAUTIFUL ACRES - farmhouse style updated home. Located at the end of a cul de sac. A covered porch, huge deck over looking the private fenced backyard with split rail fence which is accessible from the deck of the large fully finished walk out basement and patio. Hardwood floors. Shed. Creek on the property. 5 minutes to Commuter lot & VRE Train to DC. 6 minutes to Crows Nest Nature Preserve with untold miles of hiking tails, canoe launch. This home is located in a single street neighborhood with large lots and loads of privacy. There are so many beautiful touches in this home that make it feel welcoming and warm. The cozy wood burning fireplace, the quiet front porch overlooking the rose bushes and front yard. A hammered copper sink in the kitchen brings everything together in the kitchen. Main level office. The master bedroom is large and has a walk in dressing room, plus a walk in closet. The master ensuite has the most incredible slate shower! The home has a brand new geothermal cooling/heating system which is efficient and helps lower your power bills too! There are 4 bedrooms upstairs and 2 additional (ntc) in the basement plus a full bathroom, rec room and a granite counter bar for entertaining. Pets friendly home on a case by case basis.
Property Features
Property Type: Rental - Single Family
Basement: Yes
Basement: Fully Finished, Walkout Level
Cooling: Geothermal
Fireplaces: 1
Fuel Type: Geo-thermal
Garage: 2 car attached
Heating: Heat Pump(s)
Home Style: Traditional
Lot Size: 10.14 Acres
Stories: 3.0
Year Built: 1994
Feature Descriptions
Additional Structures: Above Grade, Below Grade
Appliances: Built-In Microwave, Disposal, Dishwasher, Cooktop, Dryer, Microwave, Oven - Double, Refrigerator, Washer, Water Conditioner - Owned
Days on Site: 61
Exterior: Vinyl Siding
Fencing: Rear, Split Rail, Partially
Fireplace: Wood
HOA Fee: $0.00/Monthly
Lot Dimensions: 10.14 Acre(S)
Pet Restrictions: Case by Case Basis, Cats OK, Dogs OK
Rent Includes: HOA/Condo Fee
Sewer: Septic < # of BR
SQFT Above Finished: 2720
SQFT Below Finished: 1350
SQFT Total Finished: 4070
Structure Type: Detached
Total Garage/Parking Spaces: 2
Water: Well
Local Schools
School District: STAFFORD COUNTY PUBLIC SCHOOLS
Listed By / Shown By
Listed By
Agency Name: Heatherman Homes, LLC.
Agency Phone: 5406282226
Shown By
Agency Title: River Bay Realty
Agency Phone: 804-513-9179

391 Windermere Drive | MLS# VAST2053042
This property located at 391 Windermere Drive, Stafford, VA 22554 is currently listed for rent with an asking price of $4,000 / Monthly. Windermere Drive is located within the STAFFORD COUNTY PUBLIC SCHOOLS school district. Search Stafford real estate on www.riverbayrealty.com today.