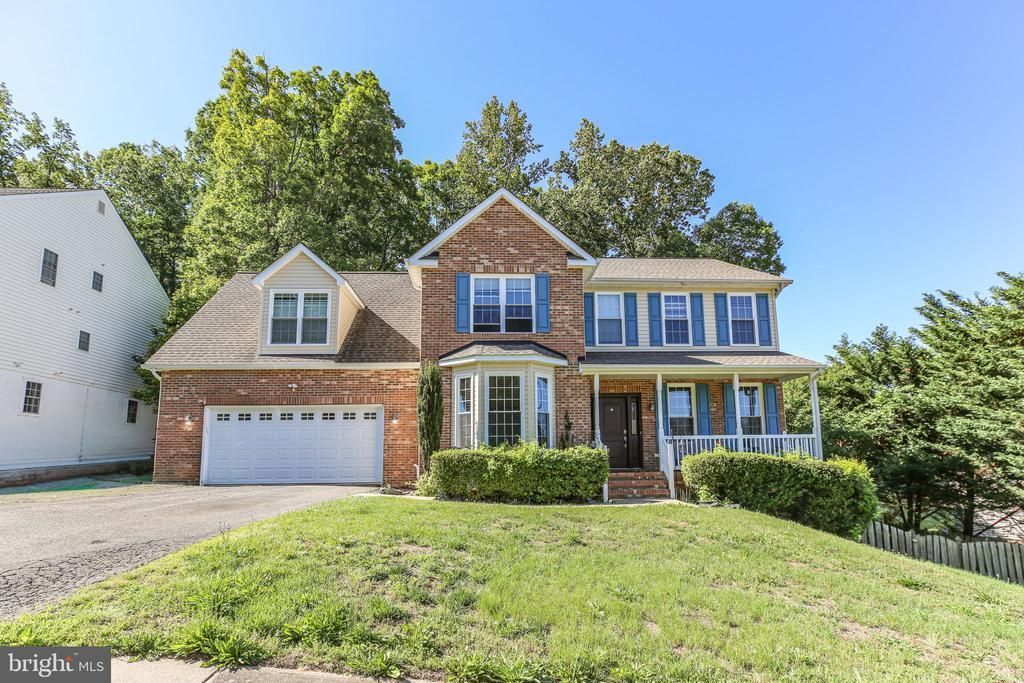

BEDS5
BATHS3 full 1 partial
SQUARE FEET3,815
MLS#VAST2049400
STATUSPENDING
PROPERTY TYPEResidential - Single Family
SUBDIVISIONMANORS AT GREENRIDGE
SCHOOLSTAFFORD COUNTY PUBLIC SCHOOLS
Property Description
🏡✨ LOCATION, LOCATION, LOCATION! ✨🏡 Welcome home to this stunning 5-bedroom, 3.5-bath beauty situated on just shy of a half-acre with a fully fenced backyard perfect for entertaining, pets, or enjoying your own private outdoor retreat!----------------------------------------Step inside to find gleaming hardwood floors, brand-new granite countertops, recessed lighting, and an open, spacious layout offering nearly 4,000 square feet of living space, laundry room on upper level. The fully finished basement provides endless possibilities with a bedroom in the basement for guests , a home office, gym, and recreation area and an laundry room which makes it perfect for an in-law suite. — plus plenty of storage throughout.-------------------Even better, brand-new carpet, making this home truly move-in ready with nothing left to do but unpack and enjoy!--------------------------Conveniently located with an easy commute and just minutes from shopping, dining, and everyday conveniences, this home offers the perfect combination of space, comfort, and location for a growing family.----------------------------Don’t miss your chance to own this incredible home that checks every box! 🔑🏡 ROOF, GUTTERS,WINDOWS, SIDING,GARAGE DOORS, DECK and HVAC all replaced in 2021
Property Features
Property Type: Residential - Single Family
Basement: Full, Fully Finished, Heated, Interior Access, Outside Entrance, Poured Concrete
Basement: Yes
Cooling: Central A/C, Ceiling Fan(s), Programmable Thermostat
Fuel Type: Natural Gas, Electric
Garage: 2
Heating: Heat Pump(s), Forced Air, Programmable Thermostat, He
Home Style: Traditional, Colonial
Lot Size: 0.46 Acres
Roof Type: Architectural Shingle
Stories: 3.0
Taxes: $4,356
Year Built: 2004
Feature Descriptions
Additional Structures: Above Grade, Below Grade
Appliances: Dishwasher, Disposal, Dryer, Icemaker, Oven - Wall, Stove, Washer, Refrigerator, Built-In Microwave, Oven - Self Cleaning, Oven/Range - Electric, Stainless Steel Appliances, Water Heater
Days on Site: 63
Exterior: Brick, Vinyl Siding
Exterior: Exterior Lighting, Sidewalks, Bump-outs
Fencing: Fully
Flooring: Hardwood, Carpet, Luxury Vinyl Plank
HOA Fee: $273.00/Quarterly
Interior: Attic, Ceiling Fan(s), Bathroom - Soaking Tub, Bathroom - Tub Shower, Bathroom - Walk-In Shower, Breakfast Area, Carpet, Crown Moldings, Dining Area, Family Room Off Kitchen, Formal/Separate Dining Room, Kitchen - Eat-In, Kitchen - Table Space, Kitchen - Island, Pantry, Recessed Lighting, Upgraded Countertops, Walk-in Closet(s), Wood Floors
Lot: Backs to Trees, Corner, Trees/Wooded
Lot Dimensions: 0.46 Acre(S)
Parking Features: Asphalt Driveway, Paved Driveway
Parking Notes: 8 Total Parking Spaces
Pet Restrictions: No Pet Restrictions
Rooms: Bedroom 5,Den, Recreation Room
Sewer: Public Sewer
Special View Info: Trees/Woods
SQFT Above Finished: 2663
SQFT Below Finished: 1152
SQFT Total Finished: 3815
Structure Type: Detached
Total Garage/Parking Spaces: 8
Water: Public
Windows: Double Pane
Wooded: Yes
Local Schools
High School: BROOKE POINT
School District: STAFFORD COUNTY PUBLIC SCHOOLS
Listed By / Shown By
Listed By
Agency Name: Berkshire Hathaway HomeServices PenFed Realty
Agency Phone: 5403717653
Shown By
Agency Title: River Bay Realty
Agency Phone: 804-513-9179

Estimate Your Payment
Estimated Payment
$ 1,898.51 per month $1,357.60 Principal & Interest $363.00 Property Tax $177.92 Homeowner's Insurance
4 Oleander Drive | MLS# VAST2049400
This single family home located at 4 Oleander Drive, Stafford, VA 22554 is currently listed for sale with an asking price of $610,000. This property was built in 2004 and has 5 bedrooms and 3 full and 1 partial baths with 3815 sq. ft. Oleander Drive is located in the MANORS AT GREENRIDGE subdivision within the STAFFORD COUNTY PUBLIC SCHOOLS school district. Search MANORS AT GREENRIDGE real estate on www.riverbayrealty.com today.