
BEDS4
BATHS3 full 1 partial
SQUARE FEET4,000
MLS#120507
STATUSActive
PROPERTY TYPEResidential - Single Family
SUBDIVISIONKilmarnock
Property Description
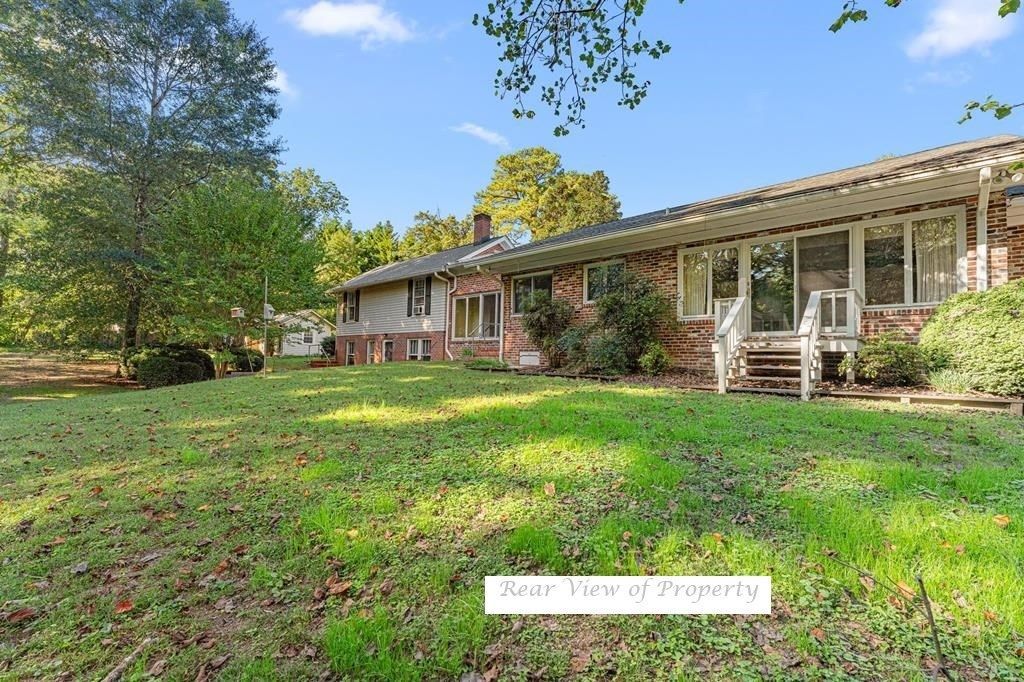
$50,000 Buyer Improvement Allowance! Seller is offering a remarkable $50,000 allowance at closing for new appliances, renovations, updates, etc., giving the next owner the opportunity to personalize this exceptional property to their own taste. “What's Special†: Move-in Ready; Peaceful park-like setting; Luxurious, full-featured In-law wing; One mile to Chesapeake Boat Basin Hidden Gem in Kilmarnock! Privacy, charm, and Chesapeake Bay living come together on this rare 2.45-acre property. It's two homes for the price of one! The architect-designed spacious main home w/ 2BR, 2Ba, Kit, LR, Sunroom & 2-car garage includes a 2BR, 1-1/2Ba, Kit and LR attached mother-in-law wing with separate entrances and parking, This is perfect for independent living by a large or extended family, rental income or live-in help. Large windows throughout capture peaceful wooded views and fill the home with natural light. The large rooms, brick patio, gazebo, and expansive yard are made for relaxing and entertaining. Out-buildings provide gardening, workshop space and boat or RV storage. Major recent improvements include roofing, leaf-free gutters, HVAC systems, electrical upgrades, insulation, hardwood flooring, and more. Restaurants, shopping, repair and medical services, (including a hospital), are within 3 miles. Enjoy boating by quick access via Indian Creek to the Chesapeake Bay. Rare privacy, character, and convenience all in one value-full, exceptional property. Don't miss this wonderful opportunity!
Property Features
Property Type: Residential - Single Family
Basement: Yes
Cooling: Heat Pump, Other-See Remarks
Fireplaces: 2
Garage: 2 car attached
Garage: Attached, Two Car, Other-See Remarks
Heating: Baseboard, Forced Air, Heat Pump, Oil, Other-See Remar
Home Style: Other-See Remarks
Lot Size: 2-4.9 acres, Part Wooded
Roof Type: Age 0-9 yrs, Composition
Year Built: 1968
Feature Descriptions
Appliances: Dishwasher, Disposal, Dryer, Microwave, Refrigerator, Surface Units, Trash Compactor, Wall Oven, Washer
Days on Site: 140
Dining: Dining Room, Eat-in Kitchen
Exterior: Vinyl Siding, Brick
Exterior: Double Pane Windows, Pond Front, Stone Driveway, Other-See Remarks
Firplace: Living Room, Two Fireplaces, Other-See Remarks
Flooring: Hardwood, Tile, Wall to Wall Carpet, Other-See Remarks
Foundation: Basement, Crawl Space
HOA Y/N: No
Interior: 1st Floor Bedroom, Dining Room, Elec Garage Door Opener, Fireplace, Intercom, Pull Down Stairs, Smoke Detector, Washer/Dryer Hookup, Other-See Remarks
Lot Dimensions: 2-4.9 acres, Part Wooded
Miscellaneous: Basement, Older Home 15+
Road Surface: Paved
Rooms Total: 10
Sewer: Public Sewer
Storage: Attic, Shed, Other-See Remarks
Water: Public
Water Heater: Electric
Zoning: Residential
Listed By / Shown By
Listed By
Agency Name: Liz Moore & Associates, LLC
Agency Phone: 8044369145
Shown By
Agency Title: River Bay Realty
Agency Phone: 804-513-9179

Estimate Your Payment
Estimated Payment
$ 1,759.55 per month $1,555.67 Principal & Interest $0.00 Property Tax (data not provided by mls) $203.88 Homeowner's Insurance
41 Raleigh Drive | MLS# 120507
This single family home located at 41 Raleigh Drive, Kilmarnock, VA 22482 is currently listed for sale with an asking price of $699,000. This property was built in 1968 and has 4 bedrooms and 3 full and 1 partial baths with 4000 sq. ft. Raleigh Drive is located in the Kilmarnock subdivision. Search Kilmarnock real estate on www.riverbayrealty.com today.