
BEDS3
BATHS2 full
SQUARE FEET2,792
MLS#VASP2045668
STATUSACTIVE
PROPERTY TYPEResidential - Single Family
SCHOOLSPOTSYLVANIA COUNTY PUBLIC SCHOOLS
Property Description
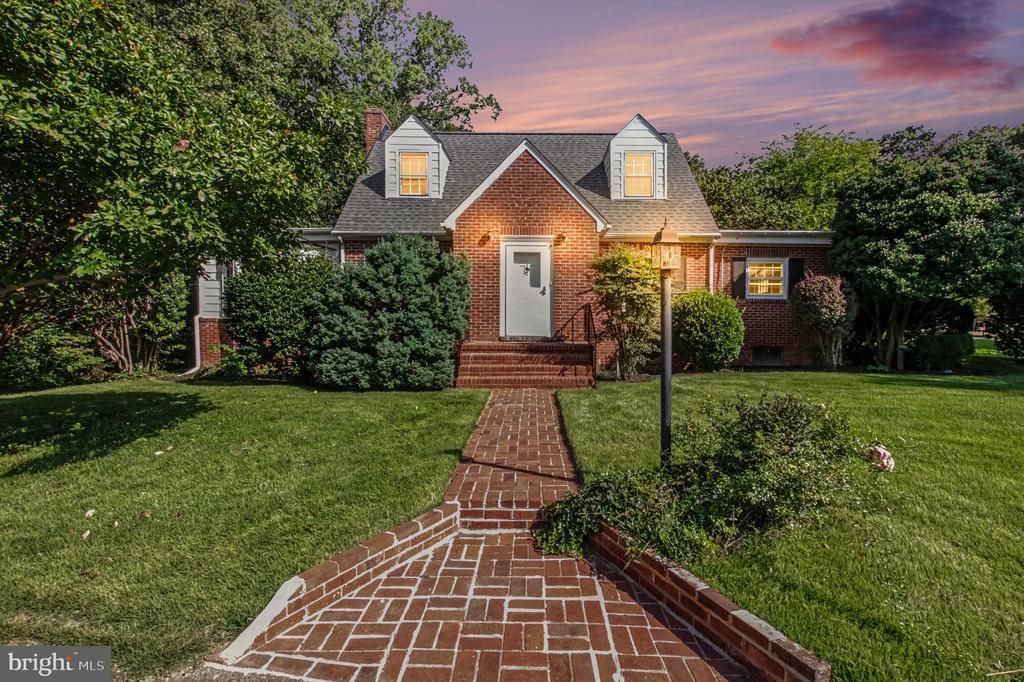
NEW PRICE OF $450,000, BELOW APPRAISED VALUE! Classic brick charm, a full acre and no HOA, all just about a mile from I-95. Built in 1957, this character-filled home features beautiful hardwood floors, graceful arched openings, substantial moldings, charming built-ins and cedar-lined closets throughout. The inviting living room with fireplace, formal dining room and additional sitting spaces offer flexibility for everyday living and entertaining. Vintage kitchen cabinetry with curved shelving and scalloped trim, along with distinctive period tile in the baths, preserves the home's mid-century appeal. Enjoy its original personality or add your own updates over time. The finished lower level offers additional gathering space with a classic recreation room and wet bar, ideal for game nights, hobbies or casual entertaining. Outside, the acre provides room to garden, play and relax in a quiet, established neighborhood with convenient access to commuter routes, shopping and dining. With a $25,000 price improvement, this is a compelling opportunity to make a distinctive home your own. Schedule your showing and explore the possibilities at 4145 Woodside Drive.
Property Features
Property Type: Residential - Single Family
Basement: Yes
Basement: Full, Interior Access, Sump Pump, Walkout Stairs, Windows, Workshop
Cooling: Central A/C
Fireplaces: 1
Fuel Type: Oil
Heating: Forced Air
Home Style: Cape Cod
Lot Size: 1.00 Acres
Roof Type: Composite
Stories: 3.0
Taxes: $3,013
Year Built: 1957
Feature Descriptions
Additional Structures: Above Grade, Below Grade
Appliances: Oven/Range - Electric, Refrigerator, Washer/Dryer Hookups Only, Washer/Dryer Stacked, Dryer, Exhaust Fan, Trash Compactor, Water Heater
Days on Site: 47
Exterior: Brick
Exterior: Satellite Dish
Fencing: Partially
Fireplace: Gas/Propane
Flooring: Carpet, Hardwood, Luxury Vinyl Plank, Vinyl, Concrete
Interior: Breakfast Area, Dining Area, Window Treatments, Wood Floors, Walk-in Closet(s), Pantry, Kitchen - Table Space, Kitchenette, Kitchen - Eat-In, Formal/Separate Dining Room, Floor Plan - Traditional, Entry Level Bedroom, Ceiling Fan(s), Cedar Closet(s), Carpet, Built-Ins, Bathroom - Tub Shower, Attic
Lot: Cleared, Partly Wooded, Front Yard, Landscaping, No Thru Street, Rear Yard
Lot Dimensions: 1.00 Acre(S)
Parking Features: Circular Driveway, Paved Driveway
Parking Notes: 10 Total Parking Spaces
Pet Restrictions: No Pet Restrictions
Rooms: Living Room, Dining Room, Primary Bedroom, Sitting Room, Bedroom 2,Bedroom 3,Kitchen, Den, Foyer, Breakfast Room, Recreation Room, Utility Room, Workshop, Bathroom 2,Bonus Room, Primary Bathroom
Sewer: Public Sewer
Special View Info: Garden/Lawn, Street, Trees/Woods
SQFT Above Finished: 2192
SQFT Below Finished: 600
SQFT Total Finished: 2792
Structure Type: Detached
Total Garage/Parking Spaces: 10
Water: Public
Windows: Screens, Storm, Wood Frame, Bay/Bow
Wooded: Yes
Room Sizes
Bathroom 2: 10 x 5 Level - Upper 1
Bedroom 2: 13 x 16 Level - Upper 1
Bedroom 3: 12 x 18 Level - Upper 1
Living Room: 17 x 24 Level - Main
Dining Room: 12 x 13 Level - Main
Sitting Room: 16 x 11 Level - Main
Kitchen: 12 x 9 Level - Main
Breakfast Room: 12 x 6 Level - Main
Den: 13 x 22 Level - Main
Primary Bedroom: 15 x 14 Level - Main
Primary Bathroom: 5 x 10 Level - Main
Foyer: 7 x 4 Level - Main
Recreation Room: 23 x 22 Level - Lower 1
Workshop: 12 x 13 Level - Lower 1
Utility Room: 6 x 15 Level - Lower 1
Bonus Room: 6 x 7 Level - Lower 1
Local Schools
High School: RIVERBEND
Middle School: CHANCELLOR
Elementary School: SALEM
School District: SPOTSYLVANIA COUNTY PUBLIC SCHOOLS
Listed By / Shown By
Listed By
Agency Name: EXP Realty, LLC
Agency Phone: 8668257169
Shown By
Agency Title: River Bay Realty
Agency Phone: 804-513-9179

Estimate Your Payment
Estimated Payment
$ 1,383.84 per month $1,001.50 Principal & Interest $251.08 Property Tax $131.25 Homeowner's Insurance
4145 Woodside Drive | MLS# VASP2045668
This single family home located at 4145 Woodside Drive, Fredericksburg, VA 22407 is currently listed for sale with an asking price of $450,000. This property was built in 1957 and has 3 bedrooms and 2 full baths with 2792 sq. ft. Woodside Drive is located within the SPOTSYLVANIA COUNTY PUBLIC SCHOOLS school district. Search Fredericksburg real estate on www.riverbayrealty.com today.