
BEDS5
BATHS5 full 1 partial
SQUARE FEET5,914
MLS#VAKG2008964
STATUSACTIVE
PROPERTY TYPEResidential - Single Family
SUBDIVISIONCHATHAM VILLAGE
SCHOOLKING GEORGE COUNTY PUBLIC SCHOOLS
Property Description
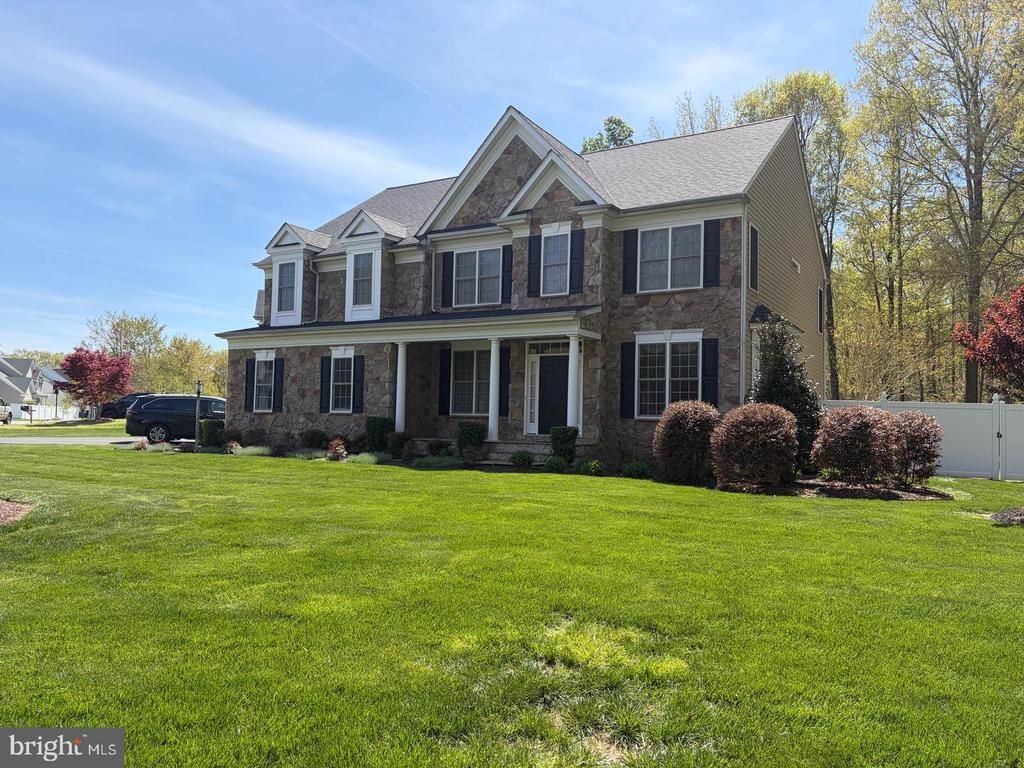
Nestled within the prestigious Chatham Village, offered at a great price and comes with an added $15,000.00 seller concession to assist you with your closing costs or assistance to buy down your interest rate! This exquisite Colonial residence embodies the pinnacle of luxury living. Spanning an impressive 5914 square feet, this meticulously maintained home offers a harmonious blend of elegance and modern convenience, set on a generous 0.7-acre corner lot that backs to serene wooded vistas. As you step inside, you are greeted by a grand foyer adorned with crown moldings and chair railings, leading to an expansive open floor plan that seamlessly connects the formal dining room and family room. The gourmet kitchen is a culinary enthusiast's dream, featuring upgraded countertops, a six-burner commercial range, double ovens, and a spacious island, perfect for entertaining. The butler's pantry adds an extra touch of sophistication, ensuring that hosting gatherings is both effortless and enjoyable. The interior boasts five luxurious bedrooms, each designed with comfort in mind. The primary suite is a true retreat, complete with a lavish en-suite bathroom featuring dual vanities and a walk-in closet that rivals a boutique. Additional bedrooms are generously sized, each with access to beautifully appointed bathrooms, ensuring privacy and convenience for all. The fully finished basement offers versatile living space, complete with walkout stairs and ample natural light, making it ideal for a home theater, gym, or additional guest quarters. A cozy gas fireplace in the family room creates a warm ambiance, perfect for intimate gatherings or quiet evenings at home. Step outside to discover a beautifully landscaped exterior, featuring a charming gazebo and multiple patios, ideal for alfresco dining or simply enjoying the tranquility of your surroundings. The property is enhanced by exterior lighting, ensuring that the beauty of the home shines even after sunset. Additional high-end features include a state-of-the-art security system, sound system, and energy-efficient appliances, all designed to elevate your lifestyle. The attached side-entry garage provides convenient access and ample storage, while the asphalt driveway offers plenty of parking for guests. With its prime location, this home not only offers luxurious living but also the opportunity to enjoy the natural beauty of the surrounding woods. Experience the exclusive lifestyle that this remarkable property has to offer, where every detail has been thoughtfully curated for the discerning homeowner.
Property Features
Property Type: Residential - Single Family
Basement: Yes
Basement: Walkout Stairs, Connecting Stairway, Fully Finished, Sump Pump, Windows, Heated
Cooling: Central A/C, Heat Pump(s)
Fireplaces: 1
Fuel Type: Electric
Garage: 2
Heating: Heat Pump(s), Heat Pump - Gas BackUp
Home Style: Colonial
Lot Size: 0.70 Acres
Roof Type: Architectural Shingle
Stories: 3.0
Taxes: $3,627
Year Built: 2005
Feature Descriptions
Additional Structures: Above Grade, Below Grade
Appliances: Commercial Range, Cooktop - Down Draft, Dishwasher, Disposal, Dryer, Icemaker, Microwave, Oven - Double, Oven/Range - Gas, Refrigerator, Six Burner Stove, Stainless Steel Appliances, Washer, Water Heater
Days on Site: 13
Exterior: Stone, Brick, Vinyl Siding
Exterior: Exterior Lighting, Outbuilding(s)
Fencing: Partially, Rear
Fireplace: Gas/Propane, Mantel(s)
Flooring: Carpet, Ceramic Tile, Hardwood, Laminate Plank
HOA Fee: $110.00/Quarterly
Interior: Attic, Bar, Built-Ins, Carpet, Butlers Pantry, Breakfast Area, Ceiling Fan(s), Chair Railings, Crown Moldings, Dining Area, Family Room Off Kitchen, Floor Plan - Open, Formal/Separate Dining Room, Kitchen - Gourmet, Kitchen - Island, Primary Bath(s), Recessed Lighting, Sound System, Upgraded Countertops, Walk-in Closet(s), Window Treatments, Wood Floors
Location: Corner Lot/Unit
Lot: Backs to Trees
Lot Dimensions: 0.70 Acre(S)
Parking Features: Asphalt Driveway
Parking Notes: 2 Total Parking Spaces
Sewer: Public Sewer
Special View Info: Trees/Woods
SQFT Above Finished: 4000
SQFT Below Finished: 1914
SQFT Total Finished: 5914
Structure Type: Detached
Total Garage/Parking Spaces: 2
Utilities: Cable TV Available, Electric Available, Phone Available, Sewer Available, Water Available, Propane
Water: Public
Local Schools
High School: KING GEORGE
Middle School: KING GEORGE
Elementary School: POTOMAC
School District: KING GEORGE COUNTY PUBLIC SCHOOLS
Listed By / Shown By
Listed By
Agency Name: Coldwell Banker Elite
Agency Phone: 5404694300
Shown By
Agency Title: River Bay Realty
Agency Phone: 804-513-9179

Estimate Your Payment
Estimated Payment
$ 2,064.31 per month $1,557.90 Principal & Interest $302.25 Property Tax $204.17 Homeowner's Insurance
4397 Chatham Drive | MLS# VAKG2008964
This single family home located at 4397 Chatham Drive, King George, VA 22485 is currently listed for sale with an asking price of $699,999. This property was built in 2005 and has 5 bedrooms and 5 full and 1 partial baths with 5914 sq. ft. Chatham Drive is located in the CHATHAM VILLAGE subdivision within the KING GEORGE COUNTY PUBLIC SCHOOLS school district. Search CHATHAM VILLAGE real estate on www.riverbayrealty.com today.