
BEDS5
BATHS4 full 1 partial
SQUARE FEET3,464
MLS#VAST2053954
STATUSACTIVE
PROPERTY TYPEResidential - Single Family
SUBDIVISIONARGYLE HILLS
SCHOOLSTAFFORD COUNTY PUBLIC SCHOOLS
Property Description
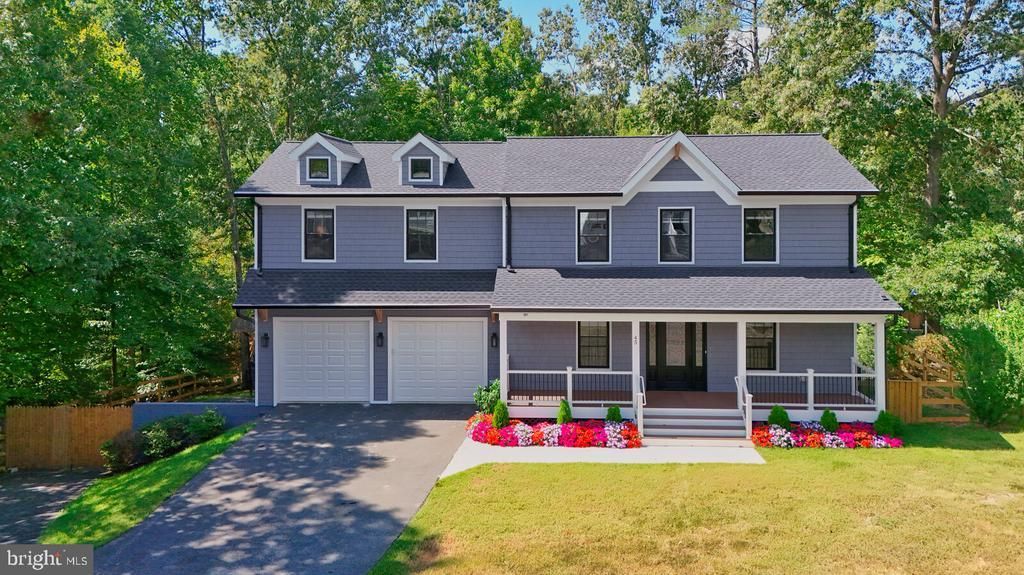
Welcome to this stunning, completely reconstructed Colonial in desirable Argyle Hills! Thoughtfully rebuilt in 2026, this exceptional home offers the elegance and comfort of new construction on a private .38-acre lot. Featuring 4 spacious bedrooms upstairs, including two luxurious Primary Suites—each with its own private full bathroom. The main level showcases beautiful new flooring, a brand-new gourmet kitchen with new appliances, fresh interior paint, a convenient half bath, and an inviting layout perfect for both everyday living and entertaining. Step outside onto the newly built deck overlooking the private, fenced wooded backyard—your own peaceful retreat. The lower level offers a walk-out basement with a bathroom rough-in and direct access to an impressive 3.5-car garage, providing exceptional space for vehicles, a workshop, hobbies, and storage.
Property Features
Property Type: Residential - Single Family
Basement: Yes
Basement: Improved, Fully Finished
Cooling: Central A/C
Fuel Type: Natural Gas
Garage: 3
Heating: Central
Home Style: Colonial
Lot Size: 0.38 Acres
Roof Type: Shingle
Stories: 3.0
Taxes: $6,298
Year Built: 2026
Feature Descriptions
Additional Structures: Above Grade, Below Grade
Days on Site: 3
Exterior: Aluminum Siding
Flooring: Laminated
Lot Dimensions: 0.38 Acre(S)
Parking Notes: 3 Total Parking Spaces
Pet Restrictions: No Pet Restrictions
Sewer: Public Sewer
SQFT Above Finished: 2296
SQFT Below Finished: 1168
SQFT Total Finished: 3464
Structure Type: Detached
Total Garage/Parking Spaces: 3
Water: Public
Local Schools
School District: STAFFORD COUNTY PUBLIC SCHOOLS
Listed By / Shown By
Listed By
Agency Name: Oasys Realty
Agency Phone: 7034797651
Shown By
Agency Title: River Bay Realty
Agency Phone: 804-513-9179

Estimate Your Payment
Estimated Payment
$ 2,223.97 per month $1,502.26 Principal & Interest $524.83 Property Tax $196.88 Homeowner's Insurance
45 Melanie Hollow Lane | MLS# VAST2053954
This single family home located at 45 Melanie Hollow Lane, Fredericksburg, VA 22405 is currently listed for sale with an asking price of $675,000. This property was built in 2026 and has 5 bedrooms and 4 full and 1 partial baths with 3464 sq. ft. Melanie Hollow Lane is located in the ARGYLE HILLS subdivision within the STAFFORD COUNTY PUBLIC SCHOOLS school district. Search ARGYLE HILLS real estate on www.riverbayrealty.com today.