
BEDS4
BATHS3 full 1 partial
SQUARE FEET3,535
MLS#121129
STATUSActive
PROPERTY TYPEResidential - Single Family
SUBDIVISIONHarbour Pointe
Property Description
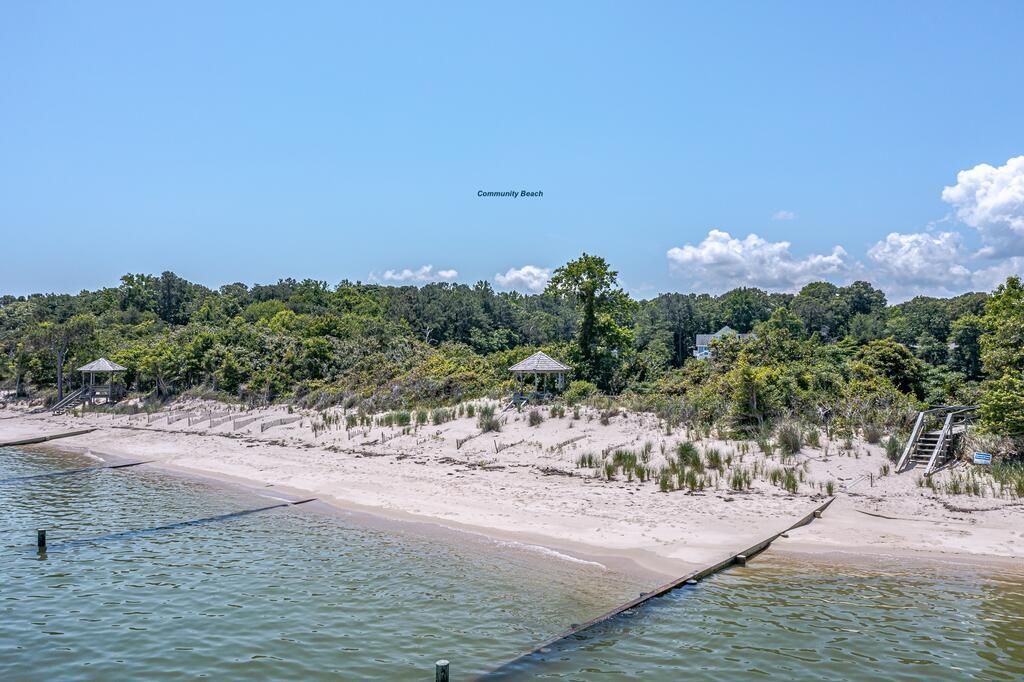
Beautiful Brick-Front Home located in the highly desirable Harbour Pointe subdivision along the Potomac River, this spacious four-bedroom home offers an exceptional combination of comfort, style, and community amenities. Enjoy access to sandy beaches, a swimming pool, tennis courts, pickleball courts, and boat storage in this sought-after riverfront community. Situated on 1.46 acres, this home offers generous indoor and outdoor living spaces, perfect for entertaining, relaxing, and everyday living. The inviting exterior welcomes you into a home featuring a spacious kitchen with granite countertops, a gas cooktop, and a wall oven and microwave. The kitchen opens to a large great room with soaring ceilings, creating an open and airy atmosphere. A balcony overlooks both the great room and dining room, adding architectural charm and an impressive sense of space. Enjoy relaxation in the three-season room, or step outside to the screened-in porch and expansive deck with views over Black Pond to the Potomac River. The property also features an indoor in-ground swimming pool, offering additional opportunities for recreation and relaxation. With four bedrooms and two dedicated office spaces, there is plenty of room for working from home, hosting guests, and accommodating family needs. The spacious primary ensuite adjoins the three-season room, and also a separate exercise or sitting room providing a private retreat. Two upstairs bedrooms and a large storage area offer even more flexibility and convenience. Additional highlights include an oversized two-car garage with a dedicated work area, ideal for hobbies, projects, and extra storage.
Property Features
Property Type: Residential - Single Family
Cooling: Ceiling Fans, Heat Pump
Garage: 2 car attached
Garage: Attached, Two Car
Heating: Gas, Heat Pump
Home Style: Transitional
Lot Size: 1.45 Acres
Roof Type: Age 0-9 yrs, Composition
Taxes: $3,700
Year Built: 2002
Feature Descriptions
Appliances: Dishwasher, Disposal, Microwave, Surface Units, Under Cabinet Refrigerator, Wall Oven, Water Conditioner
Creek: Black Pond
Dining: Dining Room, Kitchen-Bar
Exterior: Vinyl Siding, Brick
Exterior: Deck, Deeded Water Rights, Insulated Doors, Natural Driveway, Pier/Dock, Pond Front, Pool, River/Creek View, Screened Porch, Security Lighting, Tennis Courts, Water Access-Private, Water Access-Public
Firplace: Great Room
Flooring: Hardwood, Slate/Marble, Tile, Vinyl, Wall to Wall Carpet
Foundation: Crawl Space
HOA Fee: 899.00/Annually
HOA Y/N: Yes
Interior: 1st Floor Bedroom, Cable TV, Cathedral/Vaulted/Tray Ceilings, Ceiling 9 Ft+, Dining Room, Elec Garage Door Opener, Fireplace, Great Room, Walk-In Closets, Washer/Dryer Hookup
Lot Dimensions: 1-1.9 acres
Miscellaneous: Community Amenities, Older Home 15+, RipRap/Bulkhead
River: POTOMAC RIVER
Road Surface: Paved
Rooms Total: 10
Sewer: Septic System
Storage: Attic
Swimming Pool: Yes
Water: Artesian
Water Frontage: 220
Water Heater: Gas, Tankless
Zoning: R2
Listed By / Shown By
Listed By
Agency Name: Cobblestone Realty
Agency Phone: 5402264719
Shown By
Agency Title: River Bay Realty
Agency Phone: 804-513-9179

Estimate Your Payment
Estimated Payment
$ 2,067.88 per month $1,555.67 Principal & Interest $308.33 Property Tax $203.88 Homeowner's Insurance
451 Witch Duck Lane | MLS# 121129
This single family home located at 451 Witch Duck Lane, Heathsville, VA 22473 is currently listed for sale with an asking price of $699,000. This property was built in 2002 and has 4 bedrooms and 3 full and 1 partial baths with 3535 sq. ft. Witch Duck Lane is located in the Harbour Pointe subdivision. Search Harbour Pointe real estate on www.riverbayrealty.com today.