
BEDS3
BATHS2 full
SQUARE FEET1,600
MLS#VAST2052746
STATUSACTIVE
PROPERTY TYPEResidential - Single Family
SUBDIVISIONBELLE PLAINS
SCHOOLSTAFFORD COUNTY PUBLIC SCHOOLS
Property Description
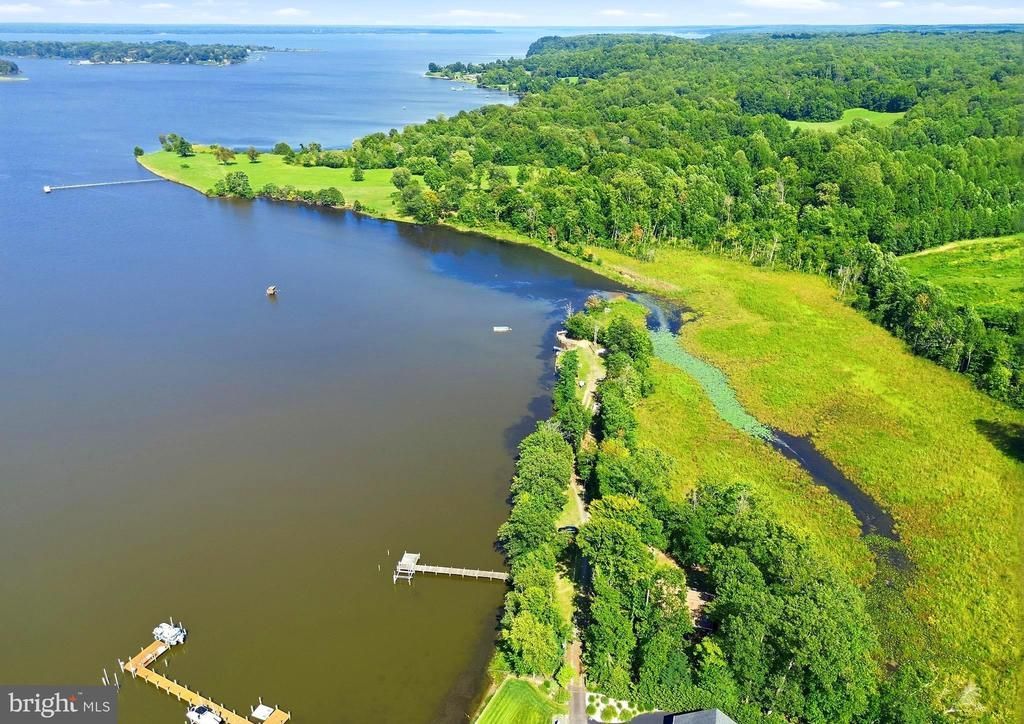
Coming Soon – August 14, 2026 Rarely does a waterfront opportunity like this become available on the highly sought-after Wood Landing Road. After many years of creating cherished family memories, the owners are offering this extraordinary waterfront retreat for sale. Tucked away at the private end of Wood Landing Road, this exceptional property offers nearly 3 acres of privacy with breathtaking 360-degree views of nature and abundant wildlife. Enjoy the beauty of waterfront living with a deep-water dock, providing easy access for boating, fishing, kayaking, or simply relaxing while taking in the peaceful surroundings. Additional photos, floor plans, aerial imagery, and a virtual tour will be available prior to the property's active listing date. Coming Soon on August 14, 2026. Please contact your real estate agent to schedule a private showing. As this part of Wood Landing Road is a private road, please do not enter the property without a confirmed appointment. An exceptional waterfront lifestyle awaits.
Property Features
Property Type: Residential - Single Family
Cooling: None
Fuel Type: Electric
Heating: Heat Pump(s)
Home Style: A-Frame, Cottage, Craftsman
Lot Size: 2.16 Acres
Roof Type: Architectural Shingle
Stories: 2.0
Taxes: $6,440
Year Built: 1986
Feature Descriptions
Additional Structures: Above Grade, Below Grade
Appliances: Built-In Range, Dryer - Electric, Microwave, Water Heater, Six Burner Stove, Refrigerator
Community Amenities: Water/Lake Privileges
Days on Site: 70
Electric: 200+ Amp Service
Exterior: Wood Siding
Exterior: Bump-outs, Outbuilding(s)
Flooring: Wood
HOA Fee: $100.00/Annually
Interior: Bar, Ceiling Fan(s), Dining Area, Entry Level Bedroom, Exposed Beams, Floor Plan - Open, Kitchen - Country, Window Treatments
Lot Dimensions: 2.16 Acre(S)
Parking Features: Gravel Driveway
Parking Notes: 4 Total Parking Spaces
Sewer: No Sewer System
SQFT Above Finished: 1600
SQFT Total Finished: 1600
Structure Type: Detached
Total Garage/Parking Spaces: 4
Water: Private, Well
Windows: Insulated
Local Schools
School District: STAFFORD COUNTY PUBLIC SCHOOLS
Listed By / Shown By
Listed By
Agency Name: RE/MAX Supercenter
Agency Phone: 5407755661
Shown By
Agency Title: River Bay Realty
Agency Phone: 804-513-9179

Estimate Your Payment
Estimated Payment
$ 2,625.72 per month $1,847.00 Principal & Interest $536.67 Property Tax $242.05 Homeowner's Insurance
454 Wood Landing Road | MLS# VAST2052746
This single family home located at 454 Wood Landing Road, Fredericksburg, VA 22405 is currently listed for sale with an asking price of $829,900. This property was built in 1986 and has 3 bedrooms and 2 full baths with 1600 sq. ft. Wood Landing Road is located in the BELLE PLAINS subdivision within the STAFFORD COUNTY PUBLIC SCHOOLS school district. Search BELLE PLAINS real estate on www.riverbayrealty.com today.