
BEDS4
BATHS3 full 1 partial
SQUARE FEET2,972
MLS#VAST2051552
STATUSACTIVE
PROPERTY TYPERental - Single Family
SUBDIVISIONBRENTSMILL
SCHOOLSTAFFORD COUNTY PUBLIC SCHOOLS
Property Description
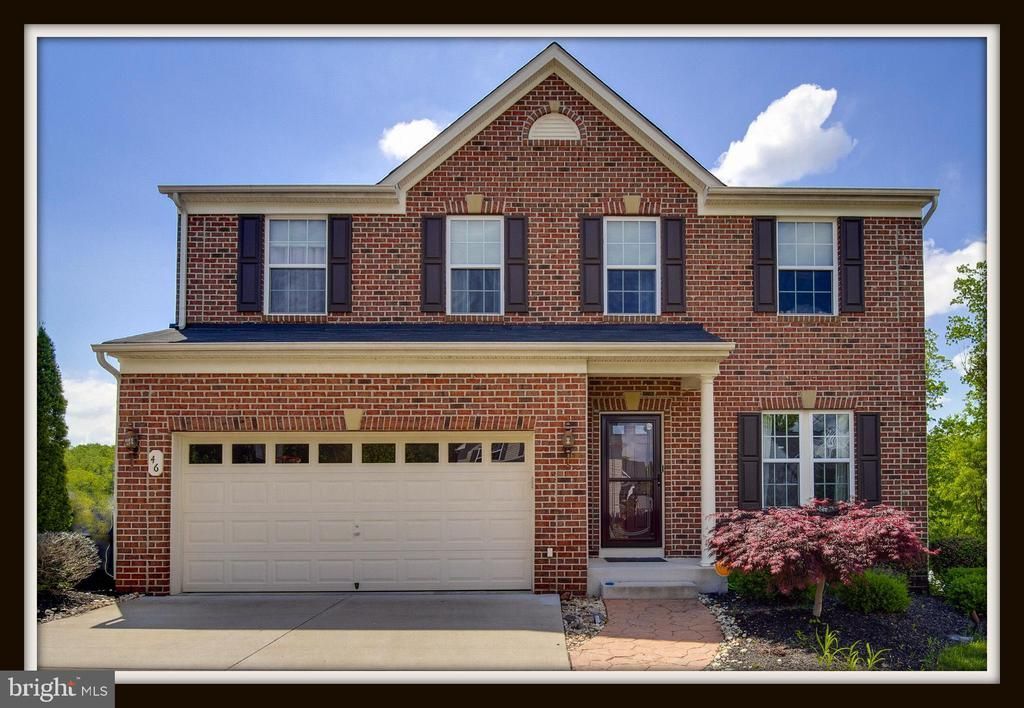
Spacious brick-front Colonial in Brentsmill offering three finished levels, a functional layout, and comfortable indoor-outdoor living. The main level features hardwood floors in the foyer, dining room, and living room with French doors, plus a family room with gas fireplace open to the kitchen. The kitchen includes granite countertops, tile flooring, tile backsplash, island, and table space, with a bright sunroom nearby featuring vaulted ceilings and walls of windows. Upstairs, the primary suite offers a walk-in closet, water closet, and dual granite vanity, along with three additional bedrooms. The finished walk-out basement adds flexible space with a rec room, den, and full bath. Enjoy the built-in speakers, irrigation system, patio, and low-maintenance deck overlooking the backyard. Available for occupancy August 1.
Property Features
Property Type: Rental - Single Family
Basement: Yes
Basement: Connecting Stairway, Outside Entrance, Rear Entrance, Sump Pump, Daylight, Partial, Full, Fully Finished, Heated, Walkout Level, Windows
Cooling: None
Fireplaces: 1
Fuel Type: Natural Gas
Garage: 2 car attached
Heating: Forced Air
Home Style: Colonial
Lot Size: 0.29 Acres
Roof Type: Composite
Stories: 3.0
Year Built: 2010
Feature Descriptions
Additional Structures: Above Grade, Below Grade
Appliances: Washer/Dryer Hookups Only, Dishwasher, Disposal, Icemaker, Microwave, Oven/Range - Gas, Refrigerator, Water Heater
Building Name: BRENTSMILL
Days on Site: 16
Exterior: Brick Front
Fencing: Rear, Picket
Fireplace: Gas/Propane
Flooring: Carpet, Hardwood
HOA Fee: $200.00/Quarterly
Interior: Family Room Off Kitchen, Kitchen - Gourmet, Kitchen - Island, Dining Area, Kitchen - Eat-In, Breakfast Area, Kitchen - Table Space, Primary Bath(s), Chair Railings, Upgraded Countertops, Crown Moldings, Window Treatments, Wood Floors, Recessed Lighting, Floor Plan - Open
Lot Dimensions: 0.29 Acre(S)
Rooms: Living Room, Primary Bedroom, Bedroom 2,Bedroom 3,Bedroom 4,Kitchen, Family Room, Den, Foyer, Mud Room, Recreation Room, Primary Bathroom, Full Bath
Sewer: Public Sewer
SQFT Above Finished: 2728
SQFT Below Finished: 244
SQFT Total Finished: 2972
Structure Type: Detached
Total Garage/Parking Spaces: 2
Water: Public
Local Schools
High School: BROOKE POINT
Middle School: SHIRLEY C. HEIM
Elementary School: ANNE E. MONCURE
School District: STAFFORD COUNTY PUBLIC SCHOOLS
Listed By / Shown By
Listed By
Agency Name: EXP Realty, LLC
Agency Phone: 8668257169
Shown By
Agency Title: River Bay Realty
Agency Phone: 804-513-9179

46 Bismark Drive | MLS# VAST2051552
This property located at 46 Bismark Drive, Stafford, VA 22554 is currently listed for rent with an asking price of $3,350 / Monthly. Bismark Drive is located within the STAFFORD COUNTY PUBLIC SCHOOLS school district. Search Stafford real estate on www.riverbayrealty.com today.