
BEDS5
BATHS3 full
SQUARE FEET3,085
MLS#VAFB2011172
STATUSACTIVE
PROPERTY TYPEResidential - Single Family
SUBDIVISIONFREDERICKSBURG CITY
SCHOOLFREDERICKSBURG CITY PUBLIC SCHOOLS
Property Description
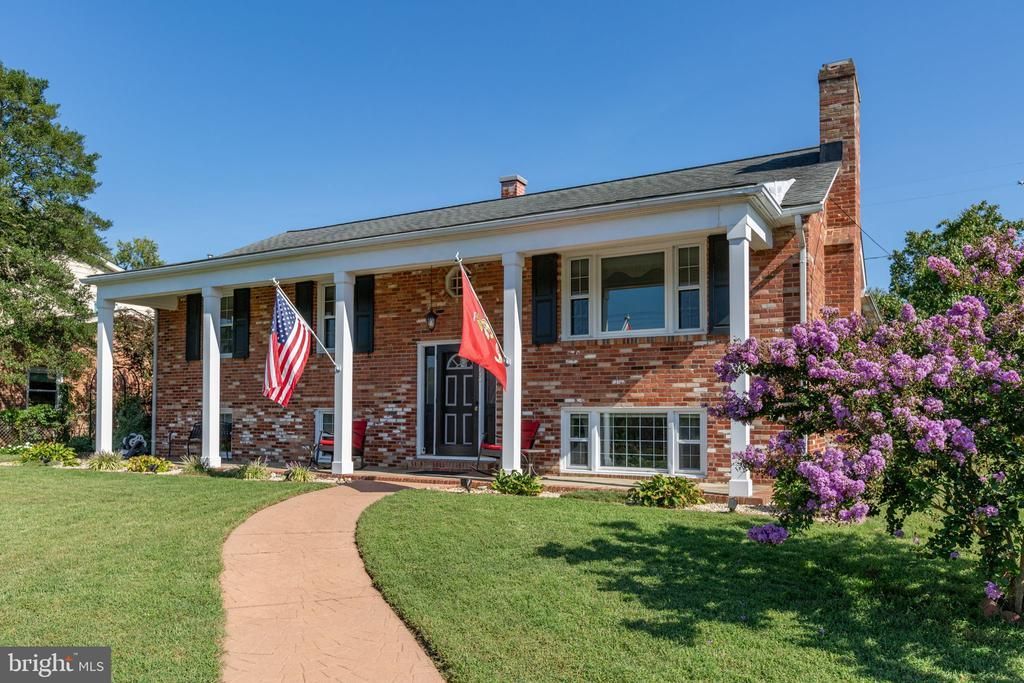
Admired by so many for its handsome perch on the corner of Fall Hill Ave and Riverside Dr, and its year-round views of the Rappahannock River and Heritage Trail, 460 Riverside Drive could now be YOURS! From its sturdy brick wrap-around retaining wall, stamped concrete sidewalk, fully fenced & level front yard, and large, welcoming front porch with its haint blue ceiling, to its roomy interior, beautiful wood floors, and huge country kitchen, you'll want to move in TOMORROW! This split foyer offers 3 bedrooms and 2 full baths upstairs, and 2 bedrooms and 1 full bath downstairs - along with an upstairs office with built-ins, a huge, open, living and dining room with its ever-changing year-round *front row* views of the Rappahannock from all upper front-facing windows, a large Rec Room with a fireplace wood stove insert, and a huge laundry room! Basement also features walk-up stairs to the rear patio. Lovingly maintained and updated through the years with safety, comfort, and sound investment in mind, it's easy to get to YES when deciding if this is THE ONE! Among the many wonderful things to love, you'll find: Solar Panels, installed and saving money since 2022 (paid in full - just enjoy the small electric bills!); BRAND NEW REPLACEMENT WINDOWS (Sept 2026); Hardwood, Bamboo, and Tile floors throughout, with a small area of the rec room carpeted; Radon Mitigation System already in place and doing its job (2015); Timberlane Shutters (2015); New Electric Panel (2018); 40-year Architectural Shingles with Roof Maxx treatment (Aug 2026); Porch Columns wrapped in vinyl (July 2022); Back Security Light (2026) & Lights by Front Steps (2025); Attic Fan (May 2025); Brick Walkway along Back of House (2024/2025); Water Heater (2021); Kitchen Appliances - all electric (2016-2025), but if you prefer, natural gas is also available ... and yes, there's more! Along with a shed and patio in the back, you'll find an amazing - and amazingly accessible - crawl space with a vapor barrier, where you can safely & securely store your canoes, kayaks, paddle boards, extra gardening supplies, you name it! You'll be surprised at the amount of storage space inside, too! LOCATION?! C'mon! This beauty is PERFECTLY located: under 2 miles to Fredericksburg's downtown VRE station and all that downtown Fredericksburg offers, barely a mile to Mary Washington Hospital, under 3 miles to most anything Central Park, 2.5 miles to watch our FredNats' home games, and fewer than that to shop at Wegmans, and our hotly anticipated Trader Joes'. If you really NEED to drive I-95, you're within 8-15 minutes of three interchanges (exits 126, 130, 133). And we haven't even touched on your river views and access to Rappahannock Heritage Trail from all upper front-facing windows, right across the street, where you can bike, run, walk, stroll, dog-walk, or just people-watch - year-round! PARKING is important, too! You'll enjoy up to 4 off-street/driveway parking spaces off Fall Hill Ave, and on-street parking (for when you want to have that housewarming party to show all your friends!) nearby. Water enthusiast? Hop on the trail and head on up to the Virginia Outdoor Center. Like to participate in or cheer runners in the Marine Corps Half Marathon, or any of the other running events throughout the year? You're right there in the "catbird seat"! A member/owner or occasional shopper at the Fredericksburg Food Co-Op? They're just blocks away, across Rt 1. Hugh Mercer student in the house? Join the Bus Train with the kids and parents in Normandy Village! To give you further peace of mind, the Sellers are offering a 1-year home warranty. If you're even THINKING about grabbing this jewel of a home, plan to join us the first weekend we're on the market, with Open Houses both Saturday and Sunday, Oct 10 & 11. And bring your agent - you're gonna wanna get YOUR offer in PDQ!
Property Features
Property Type: Residential - Single Family
Basement: Yes
Basement: Daylight, Partial, Fully Finished, Full, Interior Access, Outside Entrance, Rear Entrance, Walkout Stairs, Windows, Daylight, Full
Cooling: Attic Fan, Ceiling Fan(s), Central A/C, Heat Pump(s),
Fireplaces: 1
Fuel Type: Central, Electric, Natural Gas, Solar, Wood
Heating: 90% Forced Air, Central, Heat Pump - Gas BackUp, Sola
Home Style: Split Foyer
Lot Size: 0.20 Acres
Roof Type: Architectural Shingle, Hip
Stories: 2.0
Taxes: $3,978
Year Built: 1958
Feature Descriptions
Accessibility: 32"+ wide Doors, Other
Additional Structures: Above Grade, Below Grade
Appliances: Cooktop, Dishwasher, Disposal, Dryer - Electric, Exhaust Fan, Icemaker, Oven - Double, Oven - Wall, Refrigerator, Washer, Water Heater
Days on Site: 28
Electric: Photovoltaics Seller Owned
Exterior: Brick, Vinyl Siding, Block
Exterior: Chimney Cap(s), Exterior Lighting, Flood Lights, Sidewalks, Street Lights, Secure Storage
Fencing: Wood
Fireplace: Brick, Insert, Wood
Flooring: Hardwood, Bamboo, Ceramic Tile, Partially Carpeted
Interior: Attic/House Fan, Bathroom - Stall Shower, Bathroom - Tub Shower, Breakfast Area, Built-Ins, Butlers Pantry, Carpet, Ceiling Fan(s), Combination Dining/Living, Crown Moldings, Dining Area, Entry Level Bedroom, Kitchen - Country, Kitchen - Eat-In, Kitchen - Table Space, Primary Bath(s), Stove - Wood, Upgraded Countertops, Walk-in Closet(s), Wood Floors, Attic
Lake Name: Rappahannock
Lot: Corner, Front Yard, Landscaping, Level, Road Frontage, SideYard(s)
Lot Dimensions: 0.20 Acre(S)
Number of Rooms: 14
Parking Features: Lighted Parking, Paved Driveway
Parking Notes: 4 Total Parking Spaces
Rooms: Living Room, Dining Room, Primary Bedroom, Bedroom 2,Bedroom 3,Bedroom 4,Kitchen, Laundry, Office, Recreation Room, Bathroom 2,Bathroom 3,Primary Bathroom
Sewer: Public Sewer
Special View Info: River, Street, Water, Scenic Vista
SQFT Above Finished: 1921
SQFT Below Finished: 1164
SQFT Total Finished: 3085
Structure Type: Detached
Total Garage/Parking Spaces: 4
Utilities: Above Ground, Cable TV Available
Water: Public
Windows: Double Pane, Insulated, ENERGY STAR Qualified, Energy Efficient, Replacement, Screens, Vinyl Clad
Room Sizes
Living Room: 15 x 14 Level - Main
Dining Room: 11 x 12 Level - Main
Kitchen: 21 x 23 Level - Main
Office: 12 x 12 Level - Main
Local Schools
High School: JAMES MONROE
Middle School: WALKER GRANT
Elementary School: HUGH MERCER
School District: FREDERICKSBURG CITY PUBLIC SCHOOLS
Listed By / Shown By
Listed By
Agency Name: Coldwell Banker Elite
Agency Phone: 5403730100
Shown By
Agency Title: River Bay Realty
Agency Phone: 804-513-9179

Estimate Your Payment
Estimated Payment
$ 1,952.60 per month $1,433.26 Principal & Interest $331.50 Property Tax $187.83 Homeowner's Insurance
460 Riverside Drive | MLS# VAFB2011172
This single family home located at 460 Riverside Drive, Fredericksburg, VA 22401 is currently listed for sale with an asking price of $644,000. This property was built in 1958 and has 5 bedrooms and 3 full baths with 3085 sq. ft. Riverside Drive is located in the FREDERICKSBURG CITY subdivision within the FREDERICKSBURG CITY PUBLIC SCHOOLS school district. Search FREDERICKSBURG CITY real estate on www.riverbayrealty.com today.