
BEDS3
BATHS2 full 1 partial
SQUARE FEET2,232
MLS#VASP2046570
STATUSCOMING SOON
PROPERTY TYPEResidential - Townhouse
SUBDIVISIONLAFAYETTE CROSSING
SCHOOLSPOTSYLVANIA COUNTY PUBLIC SCHOOLS
Property Description
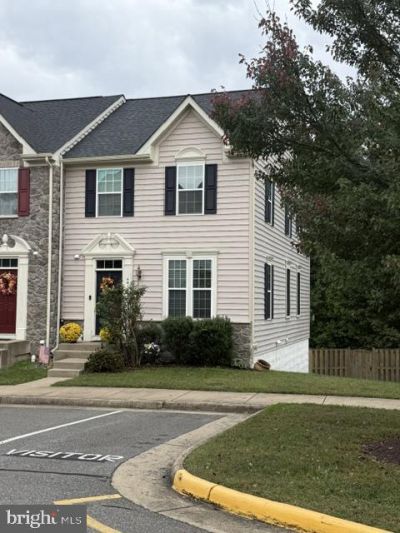
Pride of ownership shows in this beautifully maintained end unit townhome. Bright and open floor plan, large deck off kitchen area overlooking mature trees. Very well kept hardwood floors on main level, recessed lighting, and lots of natural light. The kitchen features granite countertops, upgraded like new appliances, gas stove, an oversized island and a nice sized pantry. Primary bedroom with large walk in closet, and a full bathroom with a separate tub and walk in shower. Conveniently located upper level laundry, (washer/dryer convey). The finished basement is open and bright, walk out level to a fenced back yard. The extra unfinished room in the basement is perfect for storage, a workout area or what ever you'd like. HVAC replaced in 2023, Graber lake forest 2" fauxwood blinds throughout the whole house. There is a mile walking trail behind the home for those nice evening walks. Close to schools, shopping, hospitals and great for commuters. Just minutes to downtown Fredericksburg and close to all major routes.
Property Features
Property Type: Residential - Townhouse
Basement: Yes
Basement: Other, Walkout Level, Space For Rooms, Rear Entrance, Fully Finished
Cooling: Central A/C
Fuel Type: Natural Gas
Heating: Forced Air
Home Style: Colonial
Lot Size: 0.07 Acres
Roof Type: Shingle
Stories: 3.0
Taxes: $2,849
Year Built: 2012
Feature Descriptions
Additional Structures: Above Grade, Below Grade
Appliances: Built-In Microwave, Dishwasher, Disposal, Dryer, Icemaker, Oven/Range - Gas, Refrigerator, Stainless Steel Appliances, Washer
Days on Site: 6
Exterior: Vinyl Siding
Exterior: Sidewalks, Street Lights
Fencing: Fully, Privacy, Wood
Flooring: Hardwood
HOA Fee: $89.36/Monthly
Interior: Bathroom - Tub Shower, Bathroom - Walk-In Shower, Breakfast Area, Carpet, Ceiling Fan(s), Combination Kitchen/Dining, Combination Kitchen/Living, Dining Area, Family Room Off Kitchen, Floor Plan - Open, Kitchen - Eat-In, Kitchen - Island, Kitchen - Table Space, Pantry, Recessed Lighting, Window Treatments, Wood Floors
Lot: Adjoins - Open Space, Backs to Trees, Corner
Lot Dimensions: 0.07 Acre(S)
Parking Features: Assigned
Rooms: Dining Room, Primary Bedroom, Bedroom 2,Bedroom 3,Kitchen, Family Room, Bathroom 2,Bonus Room, Primary Bathroom, Half Bath
Sewer: Public Sewer
SQFT Above Finished: 1680
SQFT Below Finished: 552
SQFT Total Finished: 2232
Structure Type: End of Row/Townhouse
Water: Public
Local Schools
Middle School: WALKER-GRANT
Elementary School: SPOTSWOOD
School District: SPOTSYLVANIA COUNTY PUBLIC SCHOOLS
Listed By / Shown By
Listed By
Agency Name: Berkshire Hathaway HomeServices PenFed Realty
Agency Phone: 5403717653
Shown By
Agency Title: River Bay Realty
Agency Phone: 804-513-9179

Estimate Your Payment
Estimated Payment
$ 1,294.65 per month $934.74 Principal & Interest $237.42 Property Tax $122.50 Homeowner's Insurance
4614 Alliance Way | MLS# VASP2046570
This townhouse located at 4614 Alliance Way, Fredericksburg, VA 22408 is currently listed for sale with an asking price of $420,000. This property was built in 2012 and has 3 bedrooms and 2 full and 1 partial baths with 2232 sq. ft. Alliance Way is located in the LAFAYETTE CROSSING subdivision within the SPOTSYLVANIA COUNTY PUBLIC SCHOOLS school district. Search LAFAYETTE CROSSING real estate on www.riverbayrealty.com today.