
BEDS4
BATHS3 full
SQUARE FEET2,170
MLS#VAST2052480
STATUSACTIVE
PROPERTY TYPEResidential - Single Family
SUBDIVISIONRASPBERRY
SCHOOLSTAFFORD COUNTY PUBLIC SCHOOLS
Property Description
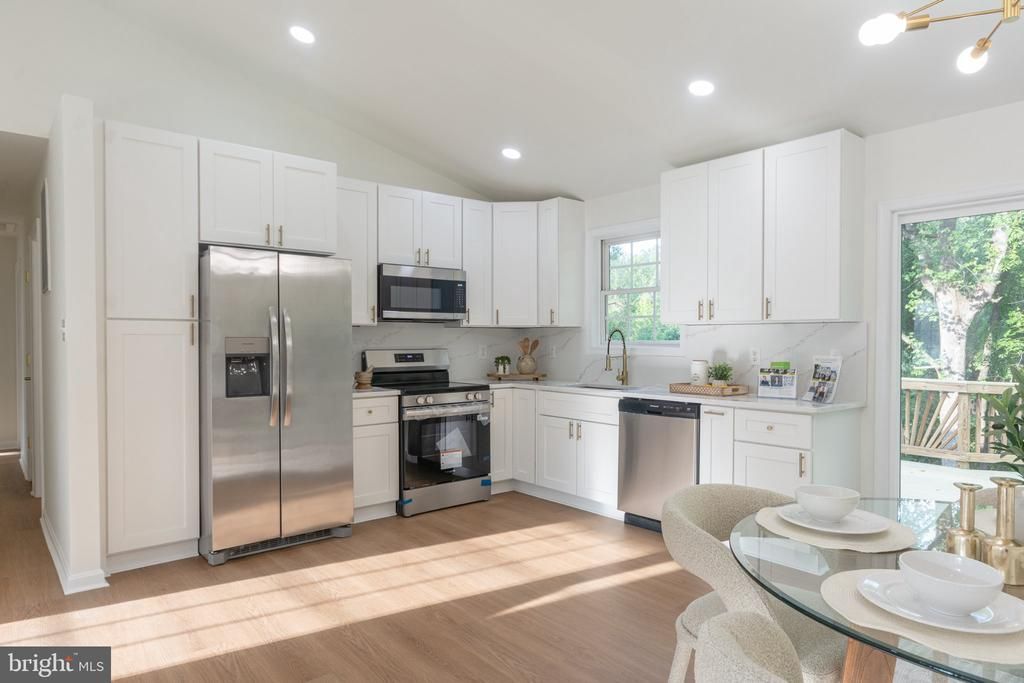
***PRICE IMPROVEMENT*** Discover the charm of this beautifully renovated split foyer home in the desirable Raspberry neighborhood. With 1.38 acres of serene surroundings, this property offers a perfect blend of comfort and modern living. The open floor plan seamlessly connects the spacious kitchen and dining area, ideal for gatherings. Enjoy the convenience of energy-efficient stainless steel appliances, including a built-in microwave and front-loading washer and dryer. This home features four inviting bedrooms and three full bathrooms. The fully finished basement, with outside access, provides additional living space or a cozy retreat. Step outside to your private deck, perfect for morning coffee or evening relaxation. Located in a vibrant community, 5 Mins from Potomac Point Winery & Vineyard, 8 mins from Aquia Harbour Golf Course, 12 mins from Marine Corps base (Quantico), 15 mins from Marine Corps Museum, 20 mins from Government Island, you'll appreciate nearby parks, shopping, and dining options. This home, with its major renovations completed in 2026, is ready to welcome you into a warm and inviting atmosphere. Experience the perfect blend of comfort and convenience in your new home!
Property Features
Property Type: Residential - Single Family
Basement: Yes
Basement: Fully Finished, Outside Entrance, Rear Entrance
Cooling: Central A/C, Heat Pump(s)
Fuel Type: Electric
Heating: Forced Air, Heat Pump(s)
Home Style: Split Foyer, Split Level
Lot Size: 1.38 Acres
Roof Type: Asphalt
Stories: 2.0
Taxes: $3,659
Year Built: 2001
Feature Descriptions
Additional Structures: Above Grade, Below Grade
Appliances: Built-In Microwave, Dishwasher, Disposal, Dryer, Energy Efficient Appliances, Refrigerator, Stove, Washer, Washer - Front Loading, Dryer - Front Loading, Stainless Steel Appliances
Days on Site: 75
Exterior: Vinyl Siding
Interior: Bathroom - Tub Shower, Combination Kitchen/Dining, Floor Plan - Open, Water Treat System
Lot Dimensions: 1.38 Acre(S)
Parking Features: Gravel Driveway
Sewer: On Site Septic, Septic Exists, Septic > # of BR
SQFT Above Finished: 1162
SQFT Below Finished: 1008
SQFT Total Finished: 2170
Structure Type: Detached
Utilities: Sewer Available, Water Available
Water: Well
Local Schools
School District: STAFFORD COUNTY PUBLIC SCHOOLS
Listed By / Shown By
Listed By
Agency Name: Coldwell Banker Realty
Agency Phone: 7034717220
Shown By
Agency Title: River Bay Realty
Agency Phone: 804-513-9179

Estimate Your Payment
Estimated Payment
$ 1,626.21 per month $1,168.20 Principal & Interest $304.92 Property Tax $153.10 Homeowner's Insurance
5 Raspberry Lane | MLS# VAST2052480
This single family home located at 5 Raspberry Lane, Stafford, VA 22554 is currently listed for sale with an asking price of $524,900. This property was built in 2001 and has 4 bedrooms and 3 full baths with 2170 sq. ft. Raspberry Lane is located in the RASPBERRY subdivision within the STAFFORD COUNTY PUBLIC SCHOOLS school district. Search RASPBERRY real estate on www.riverbayrealty.com today.