
BEDS5
BATHS3 full 2 partial
SQUARE FEET2,821
MLS#121090
STATUSActive
PROPERTY TYPEResidential - Single Family
SUBDIVISIONFleeton Beach
Property Description
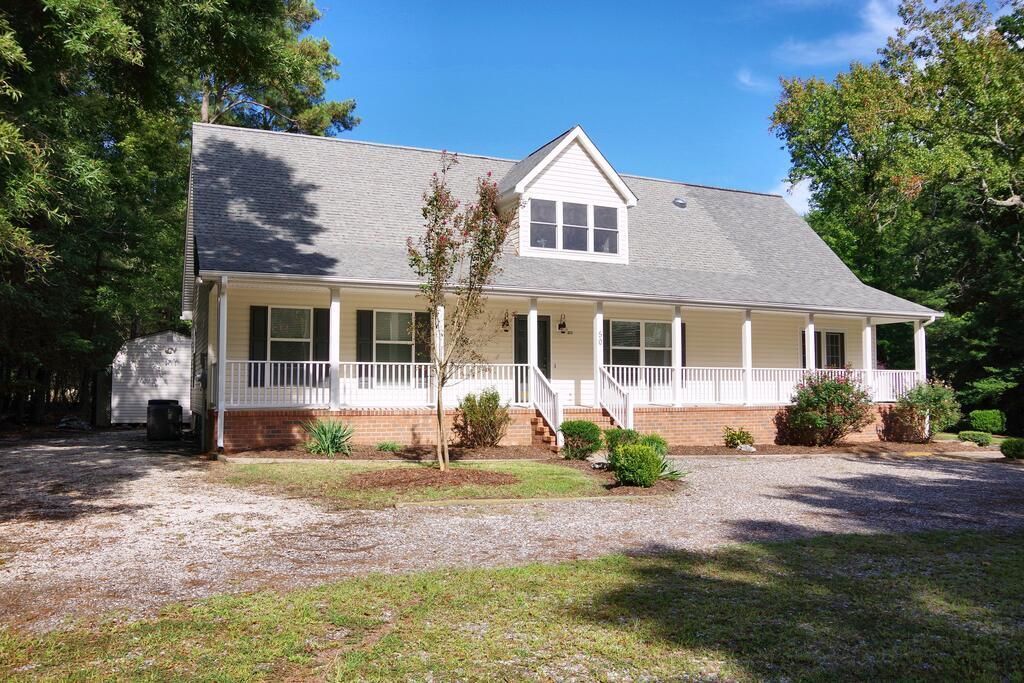
Enjoy the charm and easygoing coastal-Northern Neck lifestyle at 50 Byers Street in Reedville, Virginia. This spacious 5-bedroom, 3-full-bath, 2-half-bath home offers approximately 2,821 square feet of living space, with room to accommodate everyday living, guests, a home office, hobbies, or multi-generational needs. Located in a golf-cart-friendly community, the setting offers a welcoming neighborhood feel where residents can often be found walking the streets, visiting with neighbors, enjoying golf-cart rides throughout the area, or sitting by the water at the private community beach! The property is conveniently situated near the waterfront village of Reedville, placing local marinas, waterfront recreation, dining, fishing, and small-town Northern Neck amenities within easy reach. This sale includes three separate parcels, offering valuable flexibility and additional outdoor space. Whether you are seeking a primary residence, vacation retreat, investment opportunity, or a home base for enjoying the Chesapeake Bay region, this property provides size, versatility, and an inviting community atmosphere.
Property Features
Property Type: Residential - Single Family
Cooling: Central A/C, Electric
Fireplaces: 1
Heating: Electric
Home Style: Cape Cod
Lot Size: 0.27 Acres
Roof Type: Composition
Year Built: 2005
Feature Descriptions
Appliances: Convection Oven, Dishwasher, Disposal, Dryer, Freezer, Microwave, Range, Refrigerator, Washer
Days on Site: 11
Dining: Dining Area, Kitchen-Bar
Exterior: Block, Vinyl Siding
Exterior: Deck, Double Pane Windows, Screened Porch, Stone Driveway, Storm Windows, Water Access-Private
Firplace: Great Room , Gas Logs, One Fireplace
Flooring: Tile, Wall to Wall Carpet, Luxury Vinyl, Plank
Foundation: Crawl Space
HOA Y/N: No
Interior: 1st Floor Bedroom, Cable TV, Cathedral/Vaulted/Tray Ceilings, Ceiling 9 Ft+, Great Room, Smoke Detector, Washer/Dryer Hookup
Lot Dimensions: < .5 acre, Cleared
Miscellaneous: Older Home 15+
Rooms Total: 9
Sewer: Public Sewer
Storage: Shed
Water: Shared Well
Water Heater: Gas
Zoning: R 3
Listed By / Shown By
Listed By
Agency Name: Connemara and Company Real Estate LTD
Agency Phone: 8044351551
Shown By
Agency Title: River Bay Realty
Agency Phone: 804-513-9179

Estimate Your Payment
Estimated Payment
$ 1,107.58 per month $979.25 Principal & Interest $0.00 Property Tax (data not provided by mls) $128.33 Homeowner's Insurance
50 Byers Street | MLS# 121090
This single family home located at 50 Byers Street, Fleeton, VA 22539 is currently listed for sale with an asking price of $440,000. This property was built in 2005 and has 5 bedrooms and 3 full and 2 partial baths with 2821 sq. ft. Byers Street is located in the Fleeton Beach subdivision. Search Fleeton Beach real estate on www.riverbayrealty.com today.