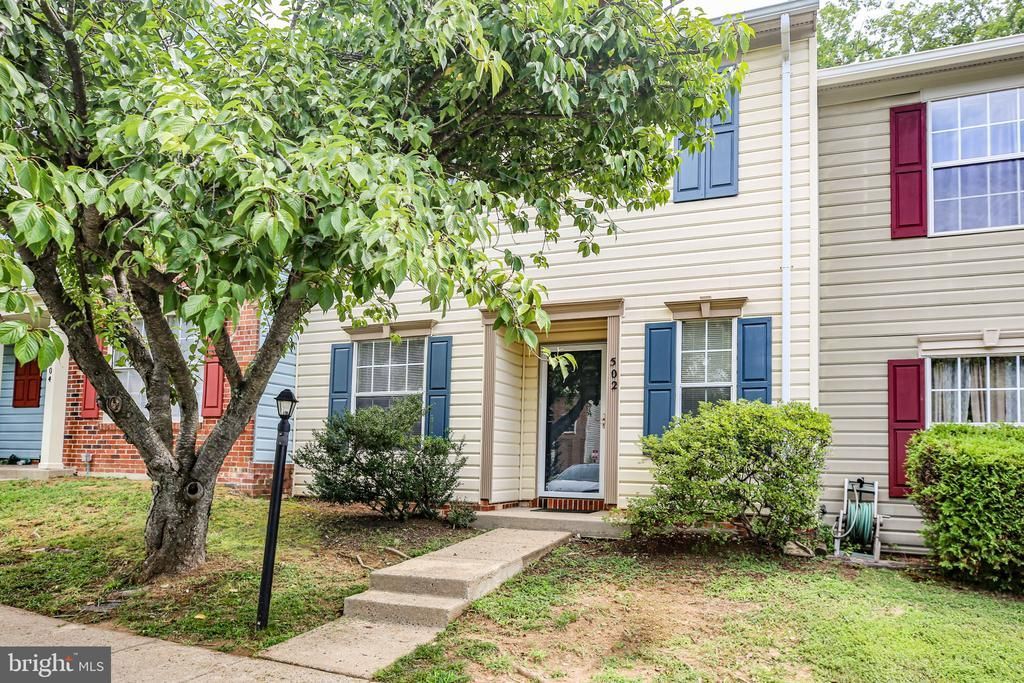

BEDS3
BATHS2 full 1 partial
SQUARE FEET1,310
MLS#VAST2052490
STATUSACTIVE
PROPERTY TYPERental - Townhouse
SUBDIVISIONPOTOMAC HILLS
SCHOOLSTAFFORD COUNTY PUBLIC SCHOOLS
Property Description
Freshly painted & ready for you to move-in! Appliances are either brand new or under a year old. Perfect location just off of Route 1, under 9 miles to Quantico main gate, I95, Garrisonville Rd (610), close to shopping & dining, close to Downtown Fredericksburg, Central Park, Courthouse Rd, roughly 25 miles to Kalahari Resorts & Conventions in Southern Spotsylvania County, about 45 miles to Kings Dominion and more! Fireplace recently swept & ready for the upcoming cozy fall & winter nights! Landlord is a licensed Realtor
Property Features
Property Type: Rental - Townhouse
Cooling: Heat Pump(s)
Fireplaces: 1
Fuel Type: Natural Gas
Heating: Heat Pump - Gas BackUp
Home Style: Contemporary
Lot Size: 0.04 Acres
Stories: 2.0
Year Built: 1988
Feature Descriptions
Accessibility: Level Entry - Main
Additional Structures: Above Grade, Below Grade
Appliances: Dryer, Dryer - Front Loading, Dishwasher, Oven/Range - Gas, Range Hood, Refrigerator, Stove, Water Heater
Community Amenities: Common Grounds, Pool - Indoor
Exterior: Vinyl Siding
Fencing: Privacy, Wood
Fireplace: Wood
HOA Fee: $1107.52/Quarterly
Interior: Dining Area, Floor Plan - Traditional, Kitchen - Eat-In, Pantry, Walk-in Closet(s), Window Treatments
Lot: Backs to Trees, Front Yard, Rear Yard
Lot Dimensions: 0.04 Acre(S)
Parking Features: On Street, Assigned
Pet Restrictions: Case by Case Basis
Rent Includes: Trash Removal, Common Area Maintenance
Rooms: Dining Room, Primary Bedroom, Bedroom 2,Kitchen, Family Room, Bedroom 1,Bathroom 1,Bathroom 2,Primary Bathroom
Sewer: Public Sewer
SQFT Above Finished: 1310
SQFT Total Finished: 1310
Structure Type: Interior Row/Townhouse
Utilities: Natural Gas Available, Sewer Available, Water Available
Water: Public
Local Schools
High School: BROOKE POINT
Middle School: SHIRLEY C. HEIM
Elementary School: WIDEWATER
School District: STAFFORD COUNTY PUBLIC SCHOOLS
Listed By / Shown By
Listed By
Agency Name: Samson Properties
Agency Phone: 5402996001
Shown By
Agency Title: River Bay Realty
Agency Phone: 804-513-9179

502 Wind Ridge Drive | MLS# VAST2052490
This property located at 502 Wind Ridge Drive , Stafford, VA 22554 is currently listed for rent with an asking price of $2,125 / Monthly. Wind Ridge Drive is located within the STAFFORD COUNTY PUBLIC SCHOOLS school district. Search Stafford real estate on www.riverbayrealty.com today.