
BEDS3
BATHS2 full
SQUARE FEET1,750
MLS#VAST2050150
STATUSACTIVE
PROPERTY TYPEResidential - Single Family
SUBDIVISIONWIDEWATER
SCHOOLSTAFFORD COUNTY PUBLIC SCHOOLS
Property Description
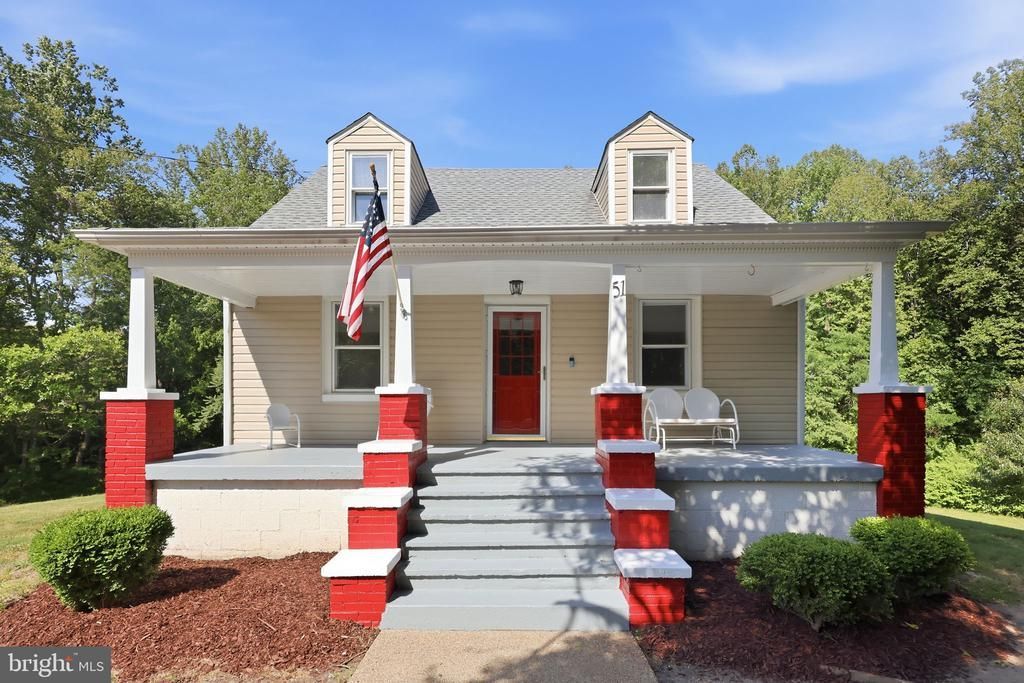
Step into a home filled with warmth, character, and timeless appeal. From its unique architectural details to its spacious layout, this property offers a rare opportunity to enjoy the charm of a classic home while adding your own personal touches. The upper level features three comfortable bedrooms and a full bathroom, providing ample space for family and guests. The finished basement includes a full bathroom and a versatile room that can serve as a home office, guest suite, recreation room, or possible fourth bedroom (subject to local requirements and buyer verification). Conveniently located and full of potential, this home offers the perfect blend of character, functionality, and opportunity. Whether you're a first-time homebuyer, growing family, or investor, this property is ready for its next chapter.
Property Features
Property Type: Residential - Single Family
Basement: Yes
Basement: Connecting Stairway, Daylight, Partial, Full, Heated, Improved, Interior Access, Outside Entrance, Partially Finished, Side Entrance
Cooling: Central A/C
Fuel Type: Electric
Heating: Heat Pump(s)
Home Style: Cape Cod
Lot Size: 1.00 Acres
Roof Type: Shingle
Stories: 3.0
Taxes: $2,107
Year Built: 1947
Feature Descriptions
Additional Structures: Above Grade, Below Grade
Appliances: Built-In Microwave, Disposal, Exhaust Fan, Icemaker, Stove, Refrigerator
Days on Site: 134
Exterior: Vinyl Siding
Exterior: Exterior Lighting
Flooring: Ceramic Tile, Hardwood
Interior: Attic, Bathroom - Tub Shower, Chair Railings, Crown Moldings, Ceiling Fan(s), Floor Plan - Traditional, Formal/Separate Dining Room, Kitchen - Eat-In, Wood Floors
Lot: Landscaping
Lot Dimensions: 1.00 Acre(S)
Parking Features: Gravel Driveway
Rooms: Living Room, Dining Room, Bedroom 2,Bedroom 3,Kitchen, Basement, Bedroom 1,Sun/Florida Room, Laundry, Mud Room, Office, Bathroom 1,Full Bath
Sewer: Septic Exists
SQFT Above Finished: 1360
SQFT Below Finished: 390
SQFT Total Finished: 1750
Structure Type: Detached
Water: Well
Local Schools
High School: BROOKE POINT
Middle School: SHIRLEY C. HEIM
Elementary School: WIDEWATER
School District: STAFFORD COUNTY PUBLIC SCHOOLS
Listed By / Shown By
Listed By
Agency Name: Samson Properties
Agency Phone: 7033788810
Shown By
Agency Title: River Bay Realty
Agency Phone: 804-513-9179

Estimate Your Payment
Estimated Payment
$ 1,245.41 per month $945.87 Principal & Interest $175.58 Property Tax $123.96 Homeowner's Insurance
51 Brent Point Road | MLS# VAST2050150
This single family home located at 51 Brent Point Road, Stafford, VA 22554 is currently listed for sale with an asking price of $425,000. This property was built in 1947 and has 3 bedrooms and 2 full baths with 1750 sq. ft. Brent Point Road is located in the WIDEWATER subdivision within the STAFFORD COUNTY PUBLIC SCHOOLS school district. Search WIDEWATER real estate on www.riverbayrealty.com today.