
BEDS3
BATHS2 full
SQUARE FEET1,820
MLS#VAST2053552
STATUSACTIVE
PROPERTY TYPEResidential - Single Family
SUBDIVISIONCLEARVIEW HEIGHTS
SCHOOLSTAFFORD COUNTY PUBLIC SCHOOLS
Property Description
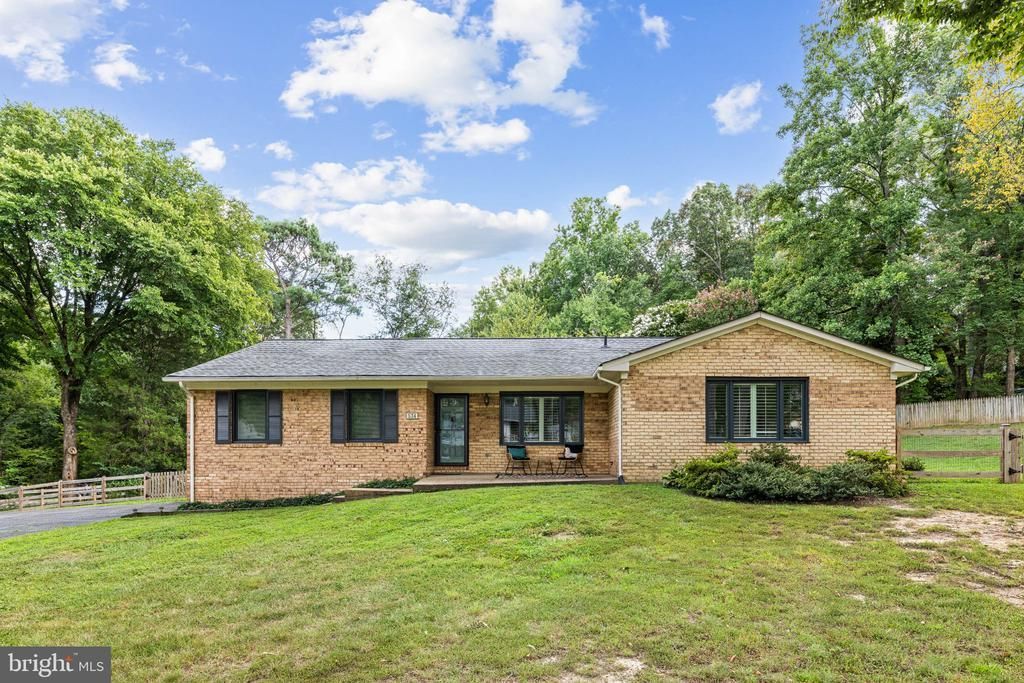
Late Mid-Century Beautiful! If you are looking for 1-level living, look no further! This rambler is in South Stafford, Clearview Heights Subdivision, and is ready for a new steward. The home includes 3 good-sized bedrooms, 2 updated bathrooms, an open kitchen/ family room, living room, and dining room. Every room is freshly painted and waiting for your special touches. Mid-century homes are known for their hardwood floors, and you will not be disappointed when you see the ones in this house. There is a lovely open backyard with a rear fence. Store your vehicles in the 2-car garage or park on your large driveway. Bring your RV because there is no HOA, but there is an RV hookup in the garage! This home is conveniently located near downtown Fredericksburg, Rt 1, I-95, and the YMCA is a quick drive down the street. This is only the 2nd time this home has been offered for sale. Professional Photos by 9/9.
Property Features
Property Type: Residential - Single Family
Cooling: Ceiling Fan(s), Central A/C
Fireplaces: 1
Fuel Type: Electric
Garage: 2
Heating: Heat Pump(s)
Home Style: Ranch/Rambler
Lot Size: 0.66 Acres
Stories: 1.0
Taxes: $4,288
Year Built: 1976
Feature Descriptions
Additional Structures: Above Grade
Appliances: Built-In Microwave, Dishwasher, Disposal, Dryer - Electric, Oven/Range - Electric, Refrigerator, Washer
Days on Site: 48
Exterior: Brick
Fencing: Rear
Fireplace: Brick, Wood
Flooring: Hardwood, Carpet, Ceramic Tile
Interior: Carpet, Ceiling Fan(s), Family Room Off Kitchen, Floor Plan - Traditional, Formal/Separate Dining Room, Kitchen - Island, Primary Bath(s), Upgraded Countertops, Wood Floors
Location: Corner Lot/Unit
Lot: Cul-de-sac, Front Yard, Rear Yard, SideYard(s), Corner
Lot Dimensions: 0.66 Acre(S)
Number of Rooms: 6
Parking Features: Asphalt Driveway
Parking Notes: 2 Total Parking Spaces
Rooms: Living Room, Dining Room, Primary Bedroom, Bedroom 2,Bedroom 3,Kitchen, Family Room, Bathroom 2,Primary Bathroom
Sewer: Public Sewer
SQFT Above Finished: 1820
SQFT Total Finished: 1820
Structure Type: Detached
Total Garage/Parking Spaces: 2
Water: Public
Room Sizes
Primary Bedroom: 11 x 16 Level - Main
Bedroom 2: 15 x 13 Level - Main
Bedroom 3: 12 x 16 Level - Main
Dining Room: 10 x 14 Level - Main
Family Room: 22 x 14 Level - Main
Kitchen: 8 x 12 Level - Main
Living Room: 13 x 17 Level - Main
Local Schools
High School: STAFFORD
Middle School: DREW
Elementary School: FALMOUTH
School District: STAFFORD COUNTY PUBLIC SCHOOLS
Listed By / Shown By
Listed By
Agency Name: Nest Realty Fredericksburg
Agency Phone: 8003256378
Shown By
Agency Title: River Bay Realty
Agency Phone: 804-513-9179

Estimate Your Payment
Estimated Payment
$ 1,678.63 per month $1,168.20 Principal & Interest $357.33 Property Tax $153.10 Homeowner's Insurance
534 Cumberland Road | MLS# VAST2053552
This single family home located at 534 Cumberland Road, Fredericksburg, VA 22405 is currently listed for sale with an asking price of $524,900. This property was built in 1976 and has 3 bedrooms and 2 full baths with 1820 sq. ft. Cumberland Road is located in the CLEARVIEW HEIGHTS subdivision within the STAFFORD COUNTY PUBLIC SCHOOLS school district. Search CLEARVIEW HEIGHTS real estate on www.riverbayrealty.com today.