
BEDS3
BATHS2 full
SQUARE FEET1,311
MLS#VAWE2011310
STATUSACTIVE
PROPERTY TYPEResidential - Single Family
SUBDIVISIONSTRATFORD HARBOUR
SCHOOLWESTMORELAND COUNTY PUBLIC SCHOOLS
Property Description
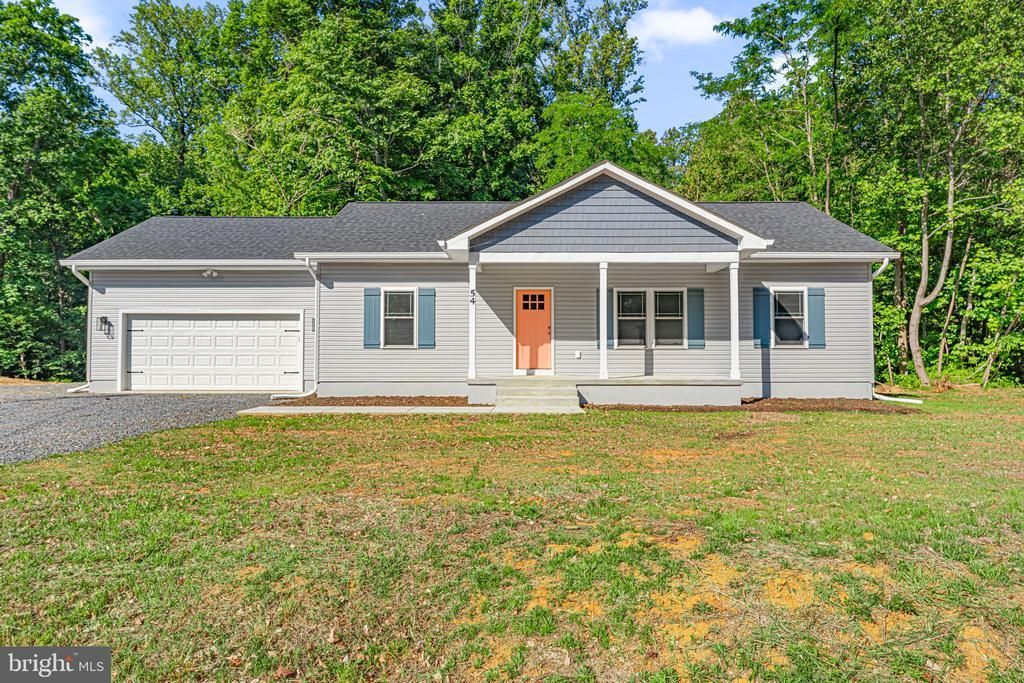
Custom-built 3 bedroom, 2 bath home situated on a spacious 1.5 acre corner lot. This thoughtfully designed split-bedroom floor plan offers a private primary suite on one end, with two additional bedrooms and a full bath on the other. The heart of the home is the open great room and eat-in kitchen, featuring white shaker cabinets with black hardware, quartz countertops, a striking black granite backsplash, and a spacious island with outlets and storage. You'll also love the functional mudroom, complete with a quartz countertop, upper and lower cabinetry, a pantry, washer and dryer hookup, and a sliding barn door for added charm. Step outside onto the back deck, ideal for relaxing, grilling, or enjoying the peaceful surroundings. The spacious corner lot offers room to spread out while still being conveniently located within walking distance to community amenities including the clubhouse, pool, tennis courts, pavilion, and playground. Enjoy access to both Lake Independence and Shark Tooth Beach for boating, swimming, fossil hunting, and outdoor recreation. ***SHOWINGS BEGIN ON FRIDAY, MAY 22, 2026!***
Property Features
Property Type: Residential - Single Family
Cooling: Heat Pump(s), Central A/C
Fuel Type: Electric
Garage: 2
Heating: Heat Pump(s), Central
Home Style: Ranch/Rambler
Lot Size: 1.56 Acres
Roof Type: Architectural Shingle
Stories: 1.0
Taxes: $313
Year Built: 2025
Feature Descriptions
Accessibility: 2+ Access Exits
Additional Structures: Above Grade
Appliances: Built-In Microwave, Dishwasher, Disposal, Stove, Water Heater - Tankless
Days on Site: 5
Exterior: Vinyl Siding
Exterior: Flood Lights, Gutter System, Sidewalks
Flooring: Luxury Vinyl Plank
HOA Fee: $450.00/Annually
Interior: Ceiling Fan(s), Combination Kitchen/Dining, Floor Plan - Open
Lot Dimensions: 1.56 Acre(S)
Parking Notes: 2 Total Parking Spaces
Sewer: Septic = # of BR
SQFT Above Finished: 1311
SQFT Total Finished: 1311
Structure Type: Detached
Total Garage/Parking Spaces: 2
Water: Community
Local Schools
School District: WESTMORELAND COUNTY PUBLIC SCHOOLS
Listed By / Shown By
Listed By
Agency Name: EXIT Mid-Rivers Realty
Agency Phone: 8044931888
Shown By
Agency Title: River Bay Realty
Agency Phone: 804-513-9179

Estimate Your Payment
Estimated Payment
$ 907.11 per month $778.95 Principal & Interest $26.08 Property Tax $102.08 Homeowner's Insurance
54 Bay Pointe Drive | MLS# VAWE2011310
This single family home located at 54 Bay Pointe Drive , Montross, VA 22520 is currently listed for sale with an asking price of $350,000. This property was built in 2025 and has 3 bedrooms and 2 full baths with 1311 sq. ft. Bay Pointe Drive is located in the STRATFORD HARBOUR subdivision within the WESTMORELAND COUNTY PUBLIC SCHOOLS school district. Search STRATFORD HARBOUR real estate on www.riverbayrealty.com today.