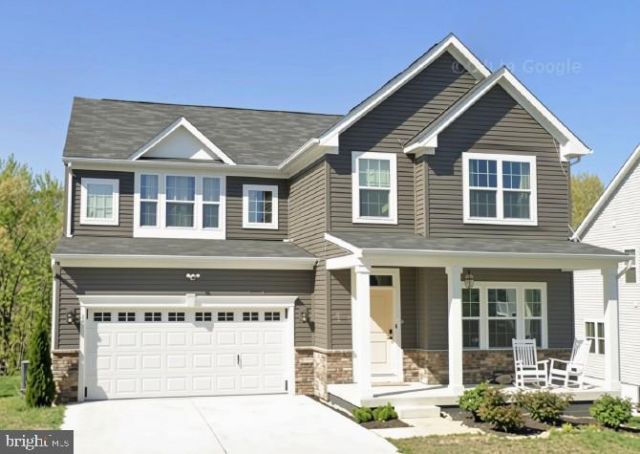

BEDS5
BATHS3 full 1 partial
SQUARE FEET4,265
MLS#VASP2043914
STATUSCOMING SOON
PROPERTY TYPEResidential - Single Family
SUBDIVISIONLEES PARKE EXECUTIVES
SCHOOLSPOTSYLVANIA COUNTY PUBLIC SCHOOLS
Property Description
Additional Info Coming Soon!
Property Features
Property Type: Residential - Single Family
Basement: Yes
Basement: Partially Finished, Sump Pump, Interior Access, Outside Entrance, Space For Rooms, Walkout Level, Other
Cooling: Central A/C
Fireplaces: 1
Fuel Type: Natural Gas
Garage: 2
Heating: 90% Forced Air
Home Style: Traditional
Lot Size: 0.18 Acres
Roof Type: Asphalt, Shingle
Stories: 3.0
Taxes: $4,809
Year Built: 2020
Feature Descriptions
Additional Structures: Above Grade, Below Grade
Appliances: Washer/Dryer Hookups Only, Dishwasher, Disposal, Icemaker, Microwave, Oven/Range - Electric, Water Dispenser, Exhaust Fan, Oven - Self Cleaning, Oven - Wall, Oven - Single, Refrigerator, Range Hood
Community Amenities: Bike Trail, Club House, Exercise Room, Fitness Center, Jog/Walk Path, Pool - Outdoor, Tennis Courts, Tot Lots/Playground
Exterior: Street Lights, Sidewalks
Exterior: Shingle Siding, Stone
Fireplace: Gas/Propane
Flooring: Carpet, Laminated, Other
HOA Fee: $99.00/Monthly
Interior: Attic, Breakfast Area, Family Room Off Kitchen, Kitchen - Island, Kitchen - Table Space, Primary Bath(s), Wood Floors, Recessed Lighting, Floor Plan - Open, Combination Kitchen/Dining, Dining Area, Pantry, Upgraded Countertops
Lot Dimensions: 0.18 Acre(S)
Parking Features: Concrete Driveway
Parking Notes: 2 Total Parking Spaces
Rooms: Primary Bedroom, Bedroom 2,Bedroom 3,Bedroom 4,Kitchen, Family Room, Basement, Foyer, Breakfast Room, Laundry, Other, Primary Bathroom, Full Bath, Additional Bedroom
Sewer: Public Sewer
SQFT Above Finished: 3352
SQFT Below Finished: 913
SQFT Total Finished: 4265
Structure Type: Detached
Total Garage/Parking Spaces: 2
Utilities: Cable TV Available
Water: Public
Windows: Insulated, Screens
Room Sizes
Bedroom 3: 11 x 11 Level - Upper 1
Other: 11 x 11 Level - Main
Bedroom 2: 12 x 11 Level - Upper 1
Breakfast Room: 13 x 11 Level - Main
Family Room: 19 x 17 Level - Main
Bedroom 4: 14 x 11 Level - Upper 1
Kitchen: 11 x 16 Level - Main
Primary Bedroom: 14 x 20 Level - Upper 1
Basement: 35 x 16 Level - Lower 1
Additional Bedroom: 12 x 13 Level - Lower 1
Local Schools
School District: SPOTSYLVANIA COUNTY PUBLIC SCHOOLS
Listed By / Shown By
Listed By
Agency Name: Samson Properties
Agency Phone: 7033788810
Shown By
Agency Title: River Bay Realty
Agency Phone: 804-513-9179

Estimate Your Payment
Estimated Payment
$ 2,062.12 per month $1,468.87 Principal & Interest $400.75 Property Tax $192.50 Homeowner's Insurance
5409 Ivy Hill Drive | MLS# VASP2043914
This single family home located at 5409 Ivy Hill Drive , Fredericksburg, VA 22407 is currently listed for sale with an asking price of $660,000. This property was built in 2020 and has 5 bedrooms and 3 full and 1 partial baths with 4265 sq. ft. Ivy Hill Drive is located in the LEES PARKE EXECUTIVES subdivision within the SPOTSYLVANIA COUNTY PUBLIC SCHOOLS school district. Search LEES PARKE EXECUTIVES real estate on www.riverbayrealty.com today.