
BEDS3
BATHS3 full
SQUARE FEET2,888
MLS#VASP2042836
STATUSACTIVE
PROPERTY TYPEResidential - Single Family
SUBDIVISIONVIRGINIA HERITAGE AT LEES PARK
SCHOOLSPOTSYLVANIA COUNTY PUBLIC SCHOOLS
Property Description
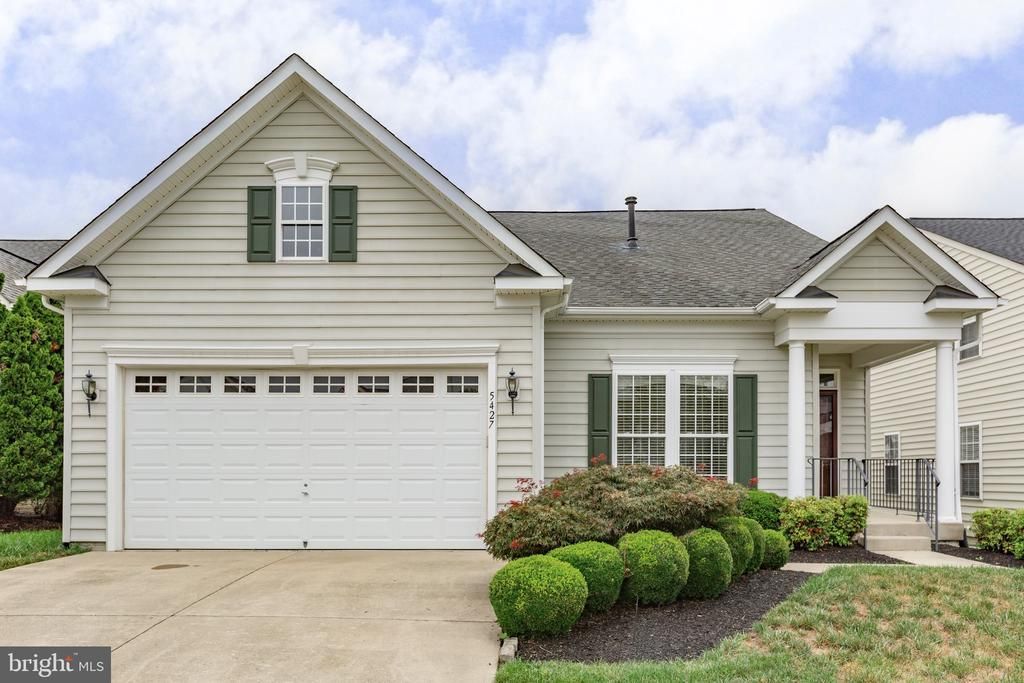
Fabulous Residence Filled with Natural Light and Elegant Transitional Touches! This beautifully maintained home offers 3 bedrooms, 3 full bathrooms and a finished lower level. The covered front entry provides a sheltered space to greet guests and neighbors. The inviting floor plan includes a foyer, separate dining area, family room, sunroom and large kitchen - all with flawless lighter wood flooring. In the kitchen, you'll find abundant granite counter space and beautiful maple cabinetry with lower slide-out shelves! The kitchen seamlessly opens to the family room and sunroom, creating an ideal flow for both everyday living and entertaining. The family room showcases a vaulted ceiling and unique Palladian type windows which bathe the space in natural light, while the sunroom provides direct access to a low-maintenance deck with stairs leading to the backyard. The main level also features 3 full bedrooms including the primary en-suite, 2 full bathrooms and the convenient laundry room. The spacious primary suite features a tray ceiling, large walk-in closet, and private en-suite bathroom with linen closet. The expansive living lower level has a recreation room area that awaits you, a full bathroom and plenty of storage/workshop space. Move-in ready and thoughtfully designed for comfortable main-level living - this home offers the perfect blend of functionality, comfort, and convenience. Located in the award-winning gated active adult community of Virginia Heritage, this home offers outstanding amenities and a convenient location. HOA includes Verizon Fios cable and internet. About a mile away is shopping, restaurants and medical facilities. Plus, this home is convenient to historic Downtown Fredericksburg, the VRE and major commuter routes. Don't miss this beautiful, truly unique, move-in ready home!
Property Features
Property Type: Residential - Single Family
Basement: Full, Heated, Improved, Interior Access, Outside Entrance, Partially Finished, Rear Entrance
Basement: Yes
Cooling: Central A/C
Fuel Type: Natural Gas
Garage: 2
Heating: Central, Forced Air
Home Style: Ranch/Rambler
Lot Size: 0.14 Acres
Stories: 2.0
Taxes: $3,592
Year Built: 2006
Feature Descriptions
Additional Structures: Above Grade, Below Grade
Appliances: Built-In Microwave, Dishwasher, Disposal, Refrigerator, Stove, Washer, Dryer
Community Amenities: Billiard Room, Club House, Common Grounds, Community Center, Dining Rooms, Exercise Room, Fitness Center, Gated Community, Library, Meeting Room, Party Room, Pickleball Courts, Pool - Indoor, Pool - Outdoor, Swimming Pool, Tennis Courts
Days on Site: 9
Exterior: Vinyl Siding
Flooring: Hardwood, Wood, Ceramic Tile, Partially Carpeted
HOA Fee: $290.00/Monthly
Interior: Bathroom - Walk-In Shower, Breakfast Area, Crown Moldings, Dining Area, Entry Level Bedroom, Family Room Off Kitchen, Formal/Separate Dining Room, Kitchen - Eat-In, Kitchen - Table Space, Pantry, Primary Bath(s), Upgraded Countertops, Walk-in Closet(s), Wood Floors
Lot: Front Yard, Landscaping, Rear Yard
Lot Dimensions: 0.14 Acre(S)
Parking Features: Concrete Driveway
Parking Notes: 4 Total Parking Spaces
Rooms: Dining Room, Primary Bedroom, Bedroom 2,Bedroom 3,Kitchen, Family Room, Foyer, Breakfast Room, Sun/Florida Room, Laundry, Recreation Room, Storage Room, Bathroom 2,Bathroom 3,Primary Bathroom
Sewer: Public Septic, Public Sewer
SQFT Above Finished: 2032
SQFT Below Finished: 856
SQFT Total Finished: 2888
Structure Type: Detached
Total Garage/Parking Spaces: 4
Water: Public
Local Schools
School District: SPOTSYLVANIA COUNTY PUBLIC SCHOOLS
Listed By / Shown By
Listed By
Agency Name: CENTURY 21 New Millennium
Agency Phone: 5403732000
Shown By
Agency Title: River Bay Realty
Agency Phone: 804-513-9179

Estimate Your Payment
Estimated Payment
$ 1,708.98 per month $1,246.32 Principal & Interest $299.33 Property Tax $163.33 Homeowner's Insurance
5427 E Rich Mountain Way | MLS# VASP2042836
This single family home located at 5427 E Rich Mountain Way, Fredericksburg, VA 22407 is currently listed for sale with an asking price of $560,000. This property was built in 2006 and has 3 bedrooms and 3 full baths with 2888 sq. ft. E Rich Mountain Way is located in the VIRGINIA HERITAGE AT LEES PARK subdivision within the SPOTSYLVANIA COUNTY PUBLIC SCHOOLS school district. Search VIRGINIA HERITAGE AT LEES PARK real estate on www.riverbayrealty.com today.