
BEDS3
BATHS3 full
SQUARE FEET2,926
MLS#VASP2043894
STATUSACTIVE
PROPERTY TYPEResidential - Single Family
SUBDIVISIONVIRGINIA HERITAGE AT LEES PARK
SCHOOLSPOTSYLVANIA COUNTY PUBLIC SCHOOLS
Property Description
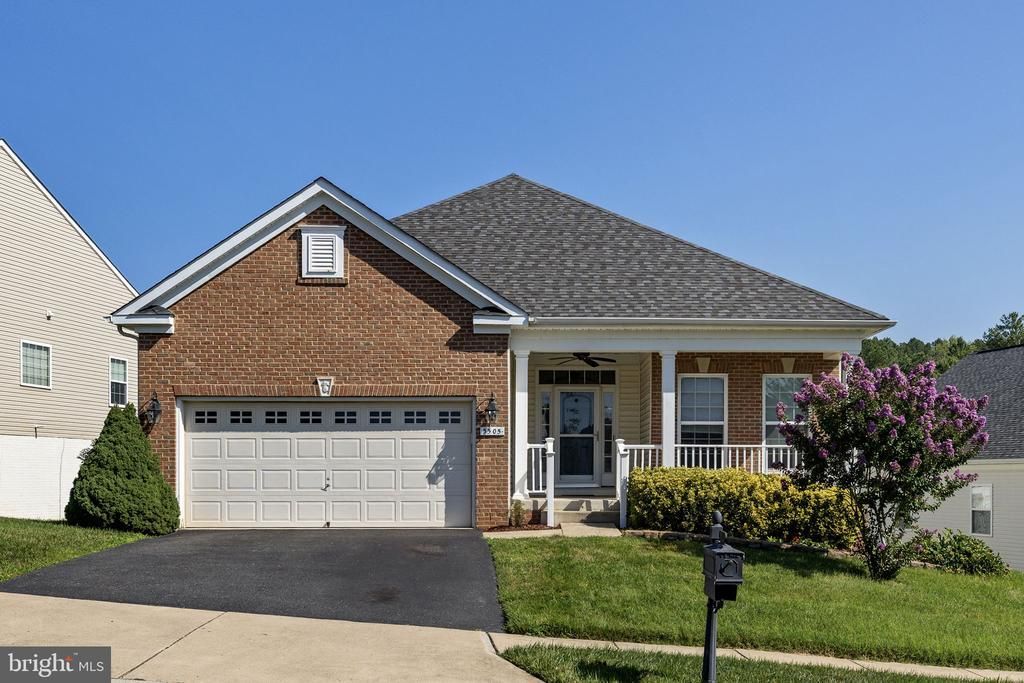
Welcome to 5505 Balls Bluff Road, where thoughtful design, comfortable living, and an exceptional community lifestyle come together in Virginia Heritage at Lee’s Parke — one of Fredericksburg’s most sought-after 55+ communities. Whether you are looking to simplify, downsize, or simply enjoy more of what life has to offer, this beautifully maintained 3-bedroom, 3-full-bath home provides the space, comfort, and flexibility to make your next move feel effortless. From the moment you arrive, the inviting brick-front exterior and covered front porch set the tone for a home that feels warm and welcoming. Inside, you’ll find approximately 3,000 square feet of thoughtfully designed living space featuring hardwood floors, abundant natural light, and an open layout perfect for both everyday living and entertaining. The heart of the home is the spacious kitchen, offering warm cabinetry, generous counter space, a large island, gas cooktop, double wall ovens, and an easy flow into the adjoining living areas. Gather with friends and family around the fireplace, enjoy quiet mornings with your coffee, or step outside to the expansive rear deck where peaceful views of the surrounding green space create the perfect backdrop for relaxing evenings outdoors. The main level offers a flexible office/den space, providing the ideal setting for hobbies, reading, working from home, or simply having a quiet place to enjoy. With three bedrooms and three full baths, guests have their own comfortable space while you enjoy the convenience and privacy this home provides. But what truly sets this property apart is the lifestyle that comes with it. Virginia Heritage offers an incredible array of amenities including indoor and outdoor pools, fitness facilities, clubhouse spaces, walking trails, clubs, and activities designed around connection, recreation, and enjoying every season of life. 5505 Balls Bluff Road offers the opportunity to spend less time maintaining a home and more time enjoying the things that matter most. (Some Photos are Virtually Staged)
Property Features
Property Type: Residential - Single Family
Basement: Daylight, Full, Full, Partially Finished, Sump Pump, Walkout Level, Windows
Basement: Yes
Cooling: Central A/C
Fuel Type: Natural Gas
Garage: 2
Heating: 90% Forced Air
Home Style: Ranch/Rambler
Lot Size: 0.18 Acres
Stories: 1.0
Taxes: $3,682
Year Built: 2010
Feature Descriptions
Additional Structures: Above Grade, Below Grade
Appliances: Built-In Microwave, Cooktop, Dishwasher, Disposal, Dryer, Range Hood, Refrigerator, Stove, Washer, Water Heater
Community Amenities: Billiard Room, Club House, Common Grounds, Community Center, Concierge, Elevator, Exercise Room, Fitness Center, Game Room, Gated Community, Jog/Walk Path, Library, Meeting Room, Party Room, Picnic Area, Pickleball Courts, Pool - Indoor, Pool - Outdoor, Putting Green, Recreational Center, Retirement Community
Exterior: Awning(s), Flood Lights
Exterior: Brick Front, Concrete, Masonry, Vinyl Siding
Flooring: Carpet, Hardwood, Luxury Vinyl Plank, Wood, Other
HOA Fee: $290.00/Monthly
Interior: Attic, Bathroom - Walk-In Shower, Built-Ins, Carpet, Ceiling Fan(s), Combination Dining/Living, Dining Area, Entry Level Bedroom, Floor Plan - Open, Kitchen - Country, Kitchen - Island, Primary Bath(s), Recessed Lighting, Walk-in Closet(s), Window Treatments, Other
Lot: Adjoins - Open Space, Backs - Open Common Area, Backs to Trees, Open
Lot Dimensions: 0.18 Acre(S)
Parking Features: Asphalt Driveway
Parking Notes: 4 Total Parking Spaces
Rooms: Living Room, Primary Bedroom, Bedroom 2,Bedroom 3,Kitchen, Laundry, Office, Recreation Room, Storage Room, Bonus Room
Sewer: Public Sewer
SQFT Above Finished: 1736
SQFT Below Finished: 1190
SQFT Total Finished: 2926
Structure Type: Detached
Total Garage/Parking Spaces: 4
Water: Public
Local Schools
School District: SPOTSYLVANIA COUNTY PUBLIC SCHOOLS
Listed By / Shown By
Listed By
Agency Name: Belcher Real Estate, LLC.
Agency Phone: 5403009669
Shown By
Agency Title: River Bay Realty
Agency Phone: 804-513-9179

Estimate Your Payment
Estimated Payment
$ 1,640.97 per month $1,179.55 Principal & Interest $306.83 Property Tax $154.58 Homeowner's Insurance
5505 Balls Bluff Road | MLS# VASP2043894
This single family home located at 5505 Balls Bluff Road, Fredericksburg, VA 22407 is currently listed for sale with an asking price of $530,000. This property was built in 2010 and has 3 bedrooms and 3 full baths with 2926 sq. ft. Balls Bluff Road is located in the VIRGINIA HERITAGE AT LEES PARK subdivision within the SPOTSYLVANIA COUNTY PUBLIC SCHOOLS school district. Search VIRGINIA HERITAGE AT LEES PARK real estate on www.riverbayrealty.com today.