
BEDS4
BATHS2 full 2 partial
SQUARE FEET4,492
MLS#VAST2051534
STATUSACTIVE
PROPERTY TYPERental - Single Family
SUBDIVISIONHOLLY CORNER
SCHOOLSTAFFORD COUNTY PUBLIC SCHOOLS
Property Description
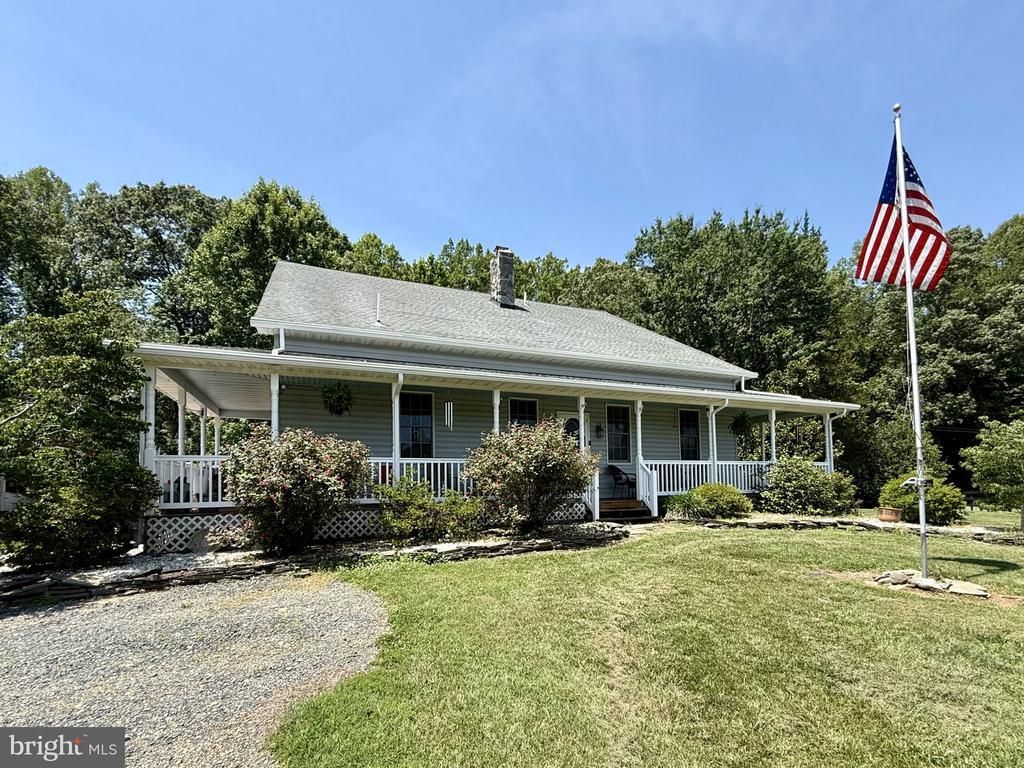
Historic Country Estate on 2 Private Acres – A Rare Opportunity Welcome to one of Fredericksburg’s most unique rental properties—a home where history, character, and modern comfort come together to create an unforgettable place to live. Situated on nearly 2 private, park-like acres, this exceptional home offers approximately 4,500 square feet of finished living space, including 3,300 square feet above grade, while preserving a remarkable piece of local history. The homesite was originally home to a one-room schoolhouse dating back to the Civil War era. Rather than being lost to time, portions of that historic structure were thoughtfully incorporated into the home. Today, you can still see the original tin roof of the schoolhouse from the attic, providing a unique glimpse into the property’s rich past and making this home unlike any other in the area. Inside, you’ll enjoy timeless craftsmanship paired with tasteful modern updates. Hardwood floors flow throughout the home, complemented by three fireplaces that create warmth and character in every season. The updated kitchen is designed for both everyday living and entertaining, featuring a modern cooktop, double ovens, generous workspace, and ample storage—perfect for preparing everything from weeknight dinners to holiday gatherings. Step outside and experience your own private retreat. Spend quiet mornings beside the serene koi pond, host family and friends on the expansive wraparound deck, or enjoy evenings around the custom concrete outdoor kitchen and fire pit patio. The grounds have been thoughtfully maintained and offer endless opportunities to relax, entertain, or pursue your favorite outdoor hobbies. Property features include: -2 private acres -Approximately 4,500 finished square feet -3,300 square feet of above-grade living space -Historic Civil War-era schoolhouse incorporated into the home -Hardwood floors throughout -Three fireplaces -Updated kitchen with modern cooktop and double ovens -Expansive wraparound deck -Custom concrete outdoor kitchen and fire pit area -Peaceful koi pond -Mature blueberry bushes -Producing apple and pear trees -Greenhouse for gardening enthusiasts -Classic barn with endless possibilities -Chicken Pen / Run Despite the peaceful country setting, you’ll be five minutes from shopping centers, grocery stores, restaurants, schools, and commuter routes, giving you the rare opportunity to enjoy the tranquility of rural living without sacrificing convenience. Whether you’re looking for a peaceful family home, an entertainer’s dream, or simply a property with history and character that can’t be replicated, this extraordinary home offers a lifestyle few rentals can match. Historic charm. Modern convenience. Country serenity. Welcome home. We accept online applications only, $50 App fee and 17$ background check fee (total $67 NONREFUNDABLE). Each adult living in the home must apply, NO duplicate email addresses can be used. Pets will be considered on a case by case basis with a refundable $500 pet deposit and a nonrefundable $195 fee, if applicable. No aggressive breeds, or mixes with aggressive breeds will be permitted. Gross household income must be at least 3x the amount of the rent (only 2 salaries can be used). We require a 650 credit score and prefer 700 or better. If coming from a rental, a positive reference from your current landlord must be provided. Pictures are from a previous listing but home is still similar. No smoking or vaping on this property at any time. $195 One time move in fee due upon move in. Minimum one month's rent security deposit required. Certified funds only are required for the 1st month's rent and security deposit. Security Deposit must be deposited within 48 hours of acceptance. Lease will be sent out for signatures once the security deposit has been received. 1st month’s rent due before tenancy. Proof of renter’s insurance to be submitted before tenancy.
Property Features
Property Type: Rental - Single Family
Basement: Yes
Basement: Connecting Stairway, Fully Finished, Heated, Improved, Interior Access, Outside Entrance, Shelving, Sump Pump, Walkout Level
Cooling: Central A/C, Programmable Thermostat, Zoned
Fireplaces: 3
Fuel Type: Propane - Leased
Heating: Forced Air, Programmable Thermostat, Zoned
Home Style: Cape Cod, Farmhouse/National Folk
Lot Size: 1.98 Acres
Roof Type: Architectural Shingle
Stories: 2.0
Year Built: 1972
Feature Descriptions
Additional Structures: Above Grade, Below Grade
Appliances: Built-In Microwave, Cooktop, Dishwasher, Disposal, Dryer, Dryer - Electric, Dryer - Front Loading, Energy Efficient Appliances, ENERGY STAR Dishwasher, Extra Refrigerator/Freezer, Humidifier, Icemaker, Microwave, Oven - Double, Oven - Wall, Refrigerator, Washer, Washer - Front Loading, Water Heater, Water Heater - Tankless
Days on Site: 16
Electric: 200+ Amp Service
Exterior: Exterior Lighting, Flood Lights, Outbuilding(s), Water Falls
Exterior: Vinyl Siding
Fencing: Board
Fireplace: Stone, Screen, Insert, Mantel(s), Gas/Propane, Flue for Stove, Equipment
Flooring: Ceramic Tile, Hardwood, Laminated, Vinyl, Wood
Interior: Attic, Chair Railings, Crown Moldings, Dining Area, Entry Level Bedroom, Family Room Off Kitchen, Formal/Separate Dining Room, Kitchen - Gourmet, Kitchen - Island, Primary Bath(s), Recessed Lighting, Store/Office, Upgraded Countertops, Wainscotting, Walk-in Closet(s), WhirlPool/HotTub, Wood Floors, Stove - Wood
Location: Rural
Lot Dimensions: 1.98 Acre(S)
Parking Features: Detached Carport, Driveway, Off Street, Gravel Driveway, Private
Pet Restrictions: Case by Case Basis, Breed Restrictions
Rooms: Living Room, Dining Room, Primary Bedroom, Bedroom 2,Bedroom 3,Kitchen, Family Room, Foyer, Bedroom 1,Exercise Room, Laundry, Office, Utility Room, Bathroom 1,Attic, Bonus Room, Primary Bathroom, Half Bath
Sewer: Septic = # of BR
Special View Info: Garden/Lawn, Pasture, Scenic Vista, Trees/Woods
SQFT Above Finished: 3326
SQFT Below Finished: 1166
SQFT Total Finished: 4492
Structure Type: Detached
Total Garage/Parking Spaces: 2
Utilities: Cable TV Available, Phone Available, Propane
Water: Well
Windows: Double Pane, Screens, Vinyl Clad, Wood Frame
Local Schools
High School: COLONIAL FORGE
Middle School: T. BENTON GAYLE
Elementary School: HARTWOOD
School District: STAFFORD COUNTY PUBLIC SCHOOLS
Listed By / Shown By
Listed By
Agency Name: Military Prime Property Management
Agency Phone: 5408099122
Shown By
Agency Title: River Bay Realty
Agency Phone: 804-513-9179

559 Holly Corner Road | MLS# VAST2051534
This property located at 559 Holly Corner Road, Fredericksburg, VA 22406 is currently listed for rent with an asking price of $4,000 / Monthly. Holly Corner Road is located within the STAFFORD COUNTY PUBLIC SCHOOLS school district. Search Fredericksburg real estate on www.riverbayrealty.com today.