
BEDS5
BATHS3 full 1 partial
SQUARE FEET4,136
MLS#VASP2046524
STATUSACTIVE
PROPERTY TYPEResidential - Single Family
SUBDIVISIONHILLS OF BRECKENRIDGE
SCHOOLSPOTSYLVANIA COUNTY PUBLIC SCHOOLS
Property Description
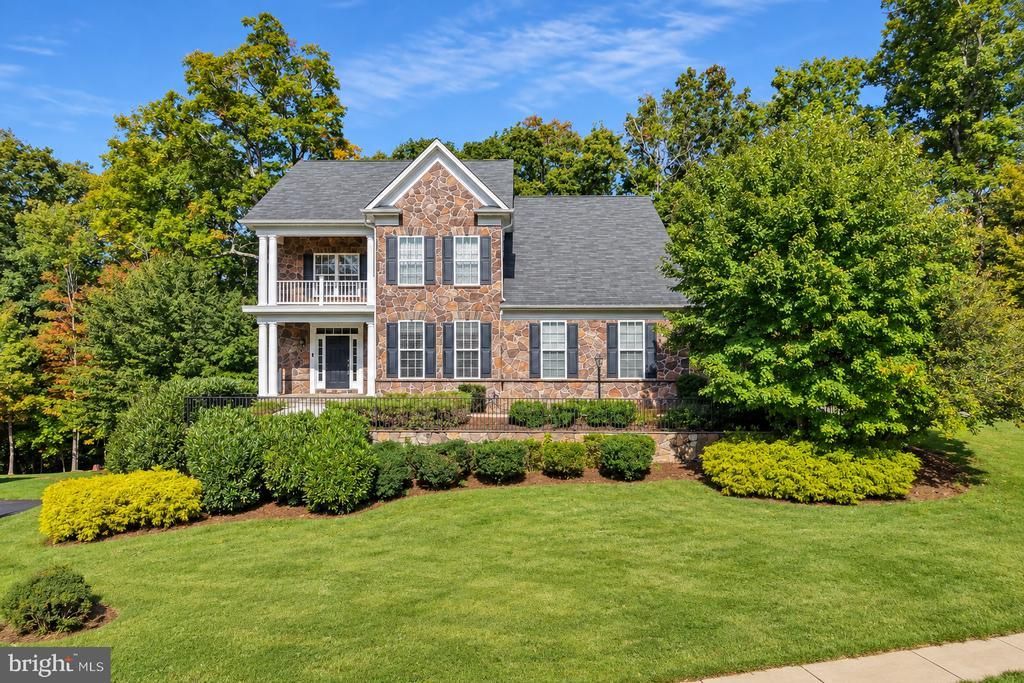
Welcome to 5817 E Copper Mountain Dr, a stunning estate home in The Hills of Breckenridge where space, privacy, and a peaceful natural setting create a place that truly feels like home. Beautifully positioned atop a hill on a generous one-acre lot, the property backs to mature woods and a tranquil creek, offering a private backdrop where deer are frequent visitors and mornings and evenings can be spent enjoying the surrounding nature. Inside, beautiful moldings add timeless character throughout, while the gourmet kitchen is designed for gathering with double ovens, a gas cooktop with a new cooktop range, and a refrigerator with a new ice maker. A dedicated home office provides a comfortable space for working from home, while the private lower-level guest room offers wonderful flexibility for visitors or extended stays. Step outside to the low-maintenance Azek deck and enjoy the wooded views, entertain friends, or simply relax in the quiet setting. Additional features include a two-car side-load garage, an in-ground sprinkler system with a new backflow preventer, and access to community amenities including a pool, walking trails, and tot lots. More than just a beautiful house, this is a home that has been deeply loved—a place filled with wonderful memories, cherished neighbors, and the kind of setting that is difficult to leave behind and even harder to forget. Red line is less than 10 miles away and Houser Drive Park & Ride is less than 3 miles away for commuters.
Property Features
Property Type: Residential - Single Family
Basement: Yes
Basement: Rear Entrance, Daylight, Full, Fully Finished, Outside Entrance, Walkout Level, Windows
Cooling: Central A/C
Fireplaces: 1
Fuel Type: Natural Gas
Garage: 2
Heating: Forced Air, Heat Pump(s)
Home Style: Traditional
Lot Size: 1.00 Acres
Roof Type: Asphalt
Stories: 3.0
Taxes: $4,761
Year Built: 2010
Feature Descriptions
Additional Structures: Above Grade, Below Grade
Appliances: Cooktop, Dishwasher, Disposal, Exhaust Fan, Microwave, Oven - Double, Intercom, Refrigerator, Water Heater, Washer - Front Loading, Dryer - Front Loading, Air Cleaner, Humidifier
Building Name: FIRST SERVICE RESIDENTIAL
Community Amenities: Common Grounds, Jog/Walk Path, Pool - Outdoor, Tot Lots/Playground
Days on Site: 2
Exterior: Stone, Vinyl Siding
Exterior: Bump-outs, Extensive Hardscape, Flood Lights, Hot Tub, Sidewalks, Stone Retaining Walls, Underground Lawn Sprinkler, Satellite Dish
Fireplace: Gas/Propane, Stone
Flooring: Wood, Ceramic Tile, Carpet
HOA Fee: $229.00/Quarterly
Interior: Attic, Kitchen - Gourmet, Kitchen - Table Space, Dining Area, Breakfast Area, Kitchen - Island, Family Room Off Kitchen, Chair Railings, Crown Moldings, Primary Bath(s), Floor Plan - Traditional, Ceiling Fan(s), Wainscotting
Lot: Backs to Trees, Landscaping, Premium, Stream/Creek, Vegetation Planting
Lot Dimensions: 1.00 Acre(S)
Parking Features: Paved Driveway
Parking Notes: 2 Total Parking Spaces
Rooms: Living Room, Dining Room, Primary Bedroom, Bedroom 2,Bedroom 3,Bedroom 4,Bedroom 5,Kitchen, Family Room, Office, Recreation Room, Storage Room, Bathroom 2,Bathroom 3,Primary Bathroom, Half Bath
Sewer: Public Sewer
Special View Info: Trees/Woods, Garden/Lawn
SQFT Above Finished: 3061
SQFT Below Finished: 1075
SQFT Total Finished: 4136
Structure Type: Detached
Total Garage/Parking Spaces: 2
Water: Public
Windows: Bay/Bow, Transom
Local Schools
High School: COURTLAND
Middle School: SPOTSYLVANIA
Elementary School: COURTHOUSE ROAD
School District: SPOTSYLVANIA COUNTY PUBLIC SCHOOLS
Listed By / Shown By
Listed By
Agency Name: Redfin Corporation
Agency Phone: 7036656665
Shown By
Agency Title: River Bay Realty
Agency Phone: 804-513-9179

Estimate Your Payment
Estimated Payment
$ 2,158.81 per month $1,557.90 Principal & Interest $396.75 Property Tax $204.17 Homeowner's Insurance
5817 E Copper Mountain Drive | MLS# VASP2046524
This single family home located at 5817 E Copper Mountain Drive, Spotsylvania, VA 22553 is currently listed for sale with an asking price of $700,000. This property was built in 2010 and has 5 bedrooms and 3 full and 1 partial baths with 4136 sq. ft. E Copper Mountain Drive is located in the HILLS OF BRECKENRIDGE subdivision within the SPOTSYLVANIA COUNTY PUBLIC SCHOOLS school district. Search HILLS OF BRECKENRIDGE real estate on www.riverbayrealty.com today.