
BEDS3
BATHS2 full 1 partial
SQUARE FEET2,424
MLS#120432
STATUSActive
PROPERTY TYPEResidential - Single Family
SUBDIVISIONSloop Pointe
Property Description
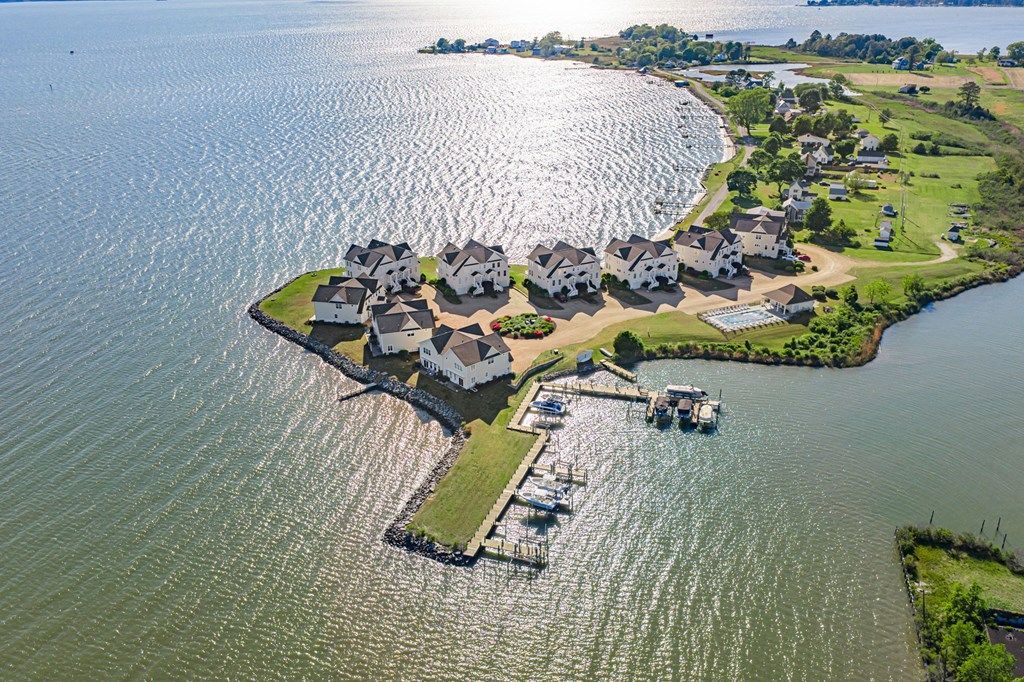
LUXURIOUS LIVING on the shores of the RAPPAHANNOCK RIVER – life doesn't get any BETTER than this! Exceptional townhome with spectacular RIVER VIEWS offering low maintenance living with a DEEDED DOCK SLIP, beautiful POOL, and PRIVATE BEACH. Ideally sited on a point offering privacy and 180 degree RIVAH views, this 2,424-sf residence boasts 3 bedrooms, 2.5 baths, and oversized garage. The freshly painted interior offers loads of natural light and open concept main floor layout with modern kitchen, granite countertops, and dining area all capturing magnificent WATER VIEWS. New slider doors with built-in blinds open to a new stone patio providing panoramic Rappahannock vistas inside or out, including STUNNING SUNSETS, majestic blue HERONS, and occasional DOLPHIN sightings. The upper level provides a spacious suite with expansive closets, upscale bath suite, and unobstructed water views. Two ample-sized guest bedrooms share a Jack and Jill bath, and the laundry area provides new washer and dryer. Enjoy a quick jaunt to your private dock slip, relax by the pool, or chill at the beach – all amenities provided by your waterfront oasis plus lawn maintenance, trash pickup, and road service. Pre-inspected and ready for your summer enjoyment. Call today for a tour of your dream Northern Neck property!
Property Features
Property Type: Residential - Single Family
Cooling: Electric, Heat Pump
Garage: 1 car attached
Garage: Attached, One Car
Heating: Gas
Home Style: Townhouse
Lot Size: 0.05 Acres
Roof Type: Composition
Year Built: 2017
Feature Descriptions
Appliances: Dishwasher, Dryer, Microwave, Range, Refrigerator, Washer, Wine Cooler
Days on Site: 10
Dining: Great Room Combination, Dining Area, Kitchen-Bar
Exterior: HardiPlank Type
Exterior: Patio, Pier/Dock, River/Creek View, Sand Beach, Water Access-Private
Firplace: Gas Logs
Flooring: Hardwood
Foundation: Slab
HOA Fee: 372.00/Monthly
HOA Y/N: Yes
Interior: Ceiling 9 Ft+, Fireplace, Walk-In Closets
Lot Dimensions: 0 (Condo/Townhouse)
Miscellaneous: Community Amenities
River: RAPPAHANNOCK RIVER
Rooms Total: 4
Sewer: Community Sewer
Water: Community
Water Frontage: Other
Water Heater: Electric
Zoning: R 2
Listed By / Shown By
Listed By
Agency Name: Liz Moore & Associates, LLC
Agency Phone: 8044369145
Shown By
Agency Title: River Bay Realty
Agency Phone: 804-513-9179

Estimate Your Payment
Estimated Payment
$ 1,434.82 per month $1,268.57 Principal & Interest $0.00 Property Tax (data not provided by mls) $166.25 Homeowner's Insurance
584 Riverside Drive | MLS# 120432
This single family home located at 584 Riverside Drive, Lancaster, VA 22503 is currently listed for sale with an asking price of $570,000. This property was built in 2017 and has 3 bedrooms and 2 full and 1 partial baths with 2424 sq. ft. Riverside Drive is located in the Sloop Pointe subdivision. Search Sloop Pointe real estate on www.riverbayrealty.com today.