
BEDS5
BATHS4 full
SQUARE FEET4,171
MLS#VASP2045886
STATUSACTIVE
PROPERTY TYPEResidential - Single Family
SUBDIVISIONBRECKENRIDGE ESTATES
SCHOOLSPOTSYLVANIA COUNTY PUBLIC SCHOOLS
Property Description
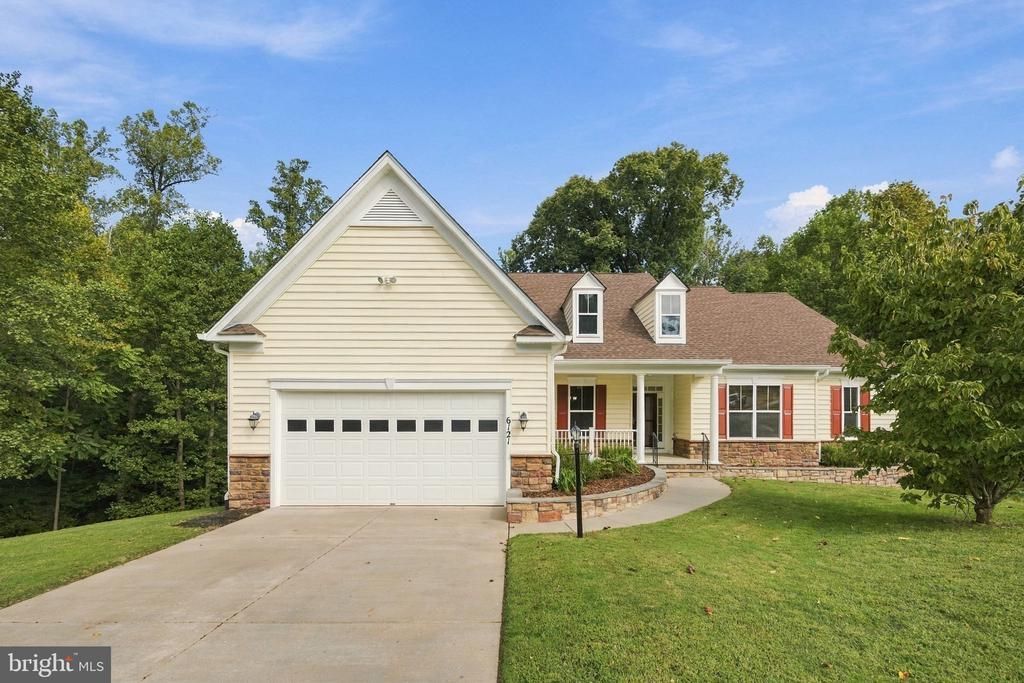
Welcome to 6121 Sunlight Mountain Road in sought after Breckenridge Estates — a beautifully updated ranch-style home with raised garden beds on either side of a relaxing sit in front porch set on a quiet, private 2.40-acre wooded lot that backs up to Massaponax Creek and on the other side is Loriella Park. Your imagination can run wild in this backyard oasis. Great school district. Close to shopping, restaurants, entertainment without the loud noise from airplanes and highways. This community neighborhood has it all and offers a clubhouse space for members, community pool, sidewalks, walking trails, and a playground. This light-filled residence offers an open floor plan with 9' ceilings with 5" wide French Oak wire brushed hardwood flooring throughout the main floor, crown molding throughout the main level, new plush carpeting, freshly painted interior and exterior, and a cozy natural gas fireplace in this spacious main living area. The front foyer provides an elegant entryway into your home that connects to the formal dining room and offers a convenient coat closet. The open living area has two decorative interior wood columns. The gourmet kitchen features walk-in pantry, quartz countertop, quartz backsplash, a massive custom quartz one piece island with display shelves, and glass door cabinets on each end, Voroni II Pendant Edison Lights from Tala Lighting, top-tier stainless steel appliances, GE double wall oven, Thermador 6-burner natural gas rangetop with pot filler, custom range hood direct vent blower, and a deep single basin farmhouse fireclay apron-front kitchen sink. Convenient Soap dispenser and Garbage disposal inbedded in the countertop. Three level Spice rack pull out cabinet. Soft-closing cabinet doors and drawers along with slideout trays in every lower cabinet for easy access and extra storage. Off the kitchen step through your double active french doors onto the spacious elevated deck for a one of a kind indoor-outdoor living. First floor laundry room including a laundry sink with ample storage space with suspended shelf, upper/lower cabinets with slideout trays and granite countertop. On the main floor- The large primary suite provides a private retreat(on the back of the home and away from the garage) with a spa-inspired bath complete with oversized double vanity/mirror with a walk-in shower and his and her dual closets. A second full bath includes a shower/tub combo attached to Bedroom 2 and Hallway. The third bathroom between Bedroom 3 and 4 at the other end of the Hallway is finished in floor-to-ceiling marble tile with zero entry shower with a large glass surround and double vanity soft closing doors with modern bluetooth bathroom vent. Bedroom 4 is equipped with an additional electric heating and cooling mini-split. This walkout basement offers exceptional flexibility with a massive open space that can be used for anything you could dream of- entertainment, playroom, office and more. A large in-law suite 5th bedroom with walk-in closet with a 4th full bathroom with shower/tub combo. Tons of space and flexibility for storage, gym, ect in the unfinished section of the basement. This space provides many opportunities of expansion and room to grow.
Property Features
Property Type: Residential - Single Family
Basement: Yes
Cooling: Central A/C, Dehumidifier
Fireplaces: 1
Fuel Type: Natural Gas
Garage: 2
Heating: Forced Air
Home Style: Ranch/Rambler
Lot Size: 2.40 Acres
Stories: 1.0
Taxes: $4,705
Year Built: 2013
Feature Descriptions
Additional Structures: Above Grade, Below Grade
Appliances: Built-In Microwave, Dishwasher, Disposal, Freezer, Humidifier, Oven - Wall, Cooktop
Community Amenities: Club House, Swimming Pool, Tot Lots/Playground, Jog/Walk Path
Days on Site: 36
Exterior: Vinyl Siding
Exterior: Lawn Sprinkler
Fireplace: Gas/Propane
Flooring: Hardwood, Carpet
HOA Fee: $229.00/Quarterly
Interior: Ceiling Fan(s), Recessed Lighting, Kitchen - Island, Pantry
Lot Dimensions: 2.40 Acre(S)
Parking Notes: 2 Total Parking Spaces
Rooms: Living Room, Dining Room, Primary Bedroom, Bedroom 2,Bedroom 3,Bedroom 4,Bedroom 5,Kitchen, Recreation Room
Sewer: Public Septic
SQFT Above Finished: 2448
SQFT Below Finished: 1723
SQFT Total Finished: 4171
Structure Type: Detached
Total Garage/Parking Spaces: 2
Utilities: Natural Gas Available
Water: Public
Room Sizes
Primary Bedroom: 17 x 20 Level - Main
Bedroom 2: 10 x 15 Level - Main
Bedroom 3: 15 x 10 Level - Main
Bedroom 4: 9 x 12 Level - Main
Bedroom 5: 10 x 22 Level - Lower 1
Recreation Room: 50 x 24 Level - Lower 1
Living Room: 24 x 24 Level - Main
Kitchen: 11 x 24 Level - Main
Dining Room: 10 x 13 Level - Main
Local Schools
School District: SPOTSYLVANIA COUNTY PUBLIC SCHOOLS
Listed By / Shown By
Listed By
Agency Name: Century 21 Redwood Realty
Agency Phone: 5408982900
Shown By
Agency Title: River Bay Realty
Agency Phone: 804-513-9179

Estimate Your Payment
Estimated Payment
$ 2,116.39 per month $1,524.51 Principal & Interest $392.08 Property Tax $199.79 Homeowner's Insurance
6121 Sunlight Mountain | MLS# VASP2045886
This single family home located at 6121 Sunlight Mountain, Spotsylvania, VA 22553 is currently listed for sale with an asking price of $685,000. This property was built in 2013 and has 5 bedrooms and 4 full baths with 4171 sq. ft. Sunlight Mountain is located in the BRECKENRIDGE ESTATES subdivision within the SPOTSYLVANIA COUNTY PUBLIC SCHOOLS school district. Search BRECKENRIDGE ESTATES real estate on www.riverbayrealty.com today.