
BEDS3
BATHS2 full 1 partial
SQUARE FEET1,904
MLS#VAST2051452
STATUSACTIVE
PROPERTY TYPEResidential - Single Family
SUBDIVISIONGREENRIDGE
SCHOOLSTAFFORD COUNTY PUBLIC SCHOOLS
Property Description
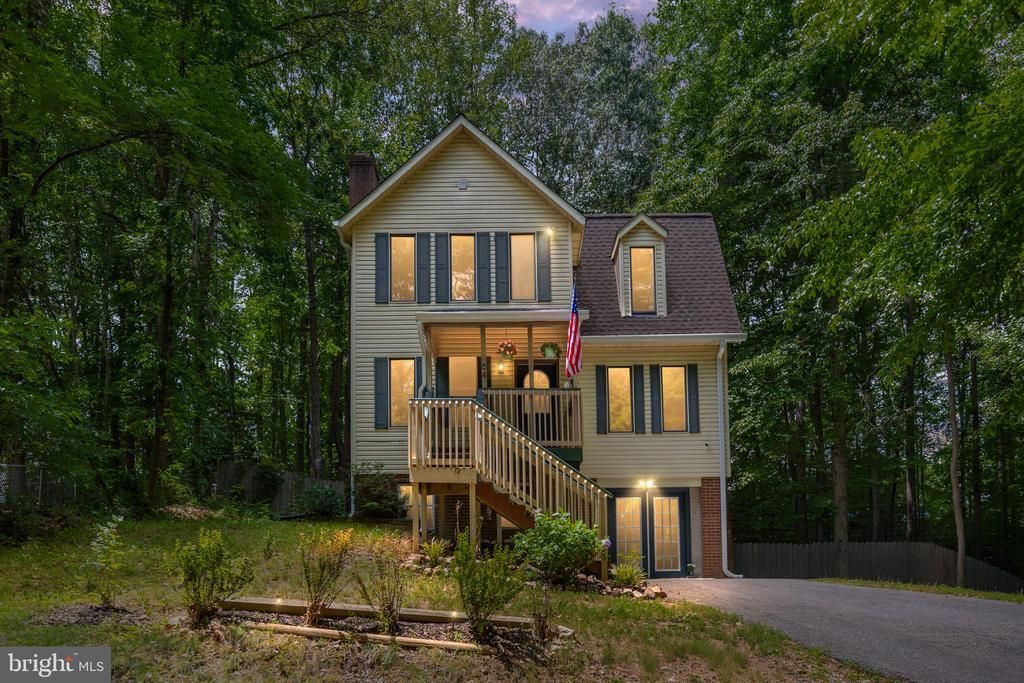
Tucked away on a private, wooded lot in the Greenridge community, this 3-bedroom, 2.5-bath colonial offers the perfect mix of charm and convenience. Sitting on nearly half an acre with no HOA, the home features hardwood floors, exposed wood beams, a cozy wood-burning fireplace, and an inviting layout that's easy to make your own. The finished walkout basement includes a third bedroom, full bath, and additional living space that's perfect for guests, a home office, or a rec room. Outside, enjoy the fenced backyard and deck surrounded by mature trees, giving you plenty of privacy. Major updates have already been taken care of, including the roof, HVAC, water heater, flooring, fencing, and bathrooms. Conveniently located just minutes from I-95, Route 1, the VRE, Quantico, shopping, and restaurants, this home offers a peaceful setting without sacrificing convenience.
Property Features
Property Type: Residential - Single Family
Basement: Yes
Basement: Full, Fully Finished, Walkout Level
Cooling: Central A/C
Fireplaces: 1
Fuel Type: Electric
Heating: Heat Pump(s)
Home Style: Colonial
Lot Size: 0.47 Acres
Stories: 3.0
Taxes: $3,621
Year Built: 1983
Feature Descriptions
Additional Structures: Above Grade, Below Grade
Appliances: Built-In Microwave, Dishwasher, Disposal, Dryer, Oven/Range - Electric, Refrigerator, Washer
Days on Site: 20
Exterior: Brick, Vinyl Siding
Fencing: Rear, Wood
Fireplace: Wood
Flooring: Carpet, Ceramic Tile, Hardwood
Interior: Breakfast Area, Carpet, Ceiling Fan(s), Dining Area, Exposed Beams, Floor Plan - Open, Formal/Separate Dining Room, Kitchen - Eat-In, Wood Floors
Lot: Backs to Trees, Front Yard, Rear Yard, Trees/Wooded
Lot Dimensions: 0.47 Acre(S)
Sewer: Public Sewer
Special View Info: Trees/Woods
SQFT Above Finished: 1144
SQFT Below Finished: 760
SQFT Total Finished: 1904
Structure Type: Detached
Water: Public
Wooded: Yes
Local Schools
High School: BROOKE POINT
Middle School: STAFFORD
Elementary School: STAFFORD
School District: STAFFORD COUNTY PUBLIC SCHOOLS
Listed By / Shown By
Listed By
Agency Name: Berkshire Hathaway HomeServices PenFed Realty
Agency Phone: 5407359176
Shown By
Agency Title: River Bay Realty
Agency Phone: 804-513-9179

Estimate Your Payment
Estimated Payment
$ 1,434.50 per month $1,001.50 Principal & Interest $301.75 Property Tax $131.25 Homeowner's Insurance
64 Greenridge Drive | MLS# VAST2051452
This single family home located at 64 Greenridge Drive, Stafford, VA 22554 is currently listed for sale with an asking price of $450,000. This property was built in 1983 and has 3 bedrooms and 2 full and 1 partial baths with 1904 sq. ft. Greenridge Drive is located in the GREENRIDGE subdivision within the STAFFORD COUNTY PUBLIC SCHOOLS school district. Search GREENRIDGE real estate on www.riverbayrealty.com today.