
BEDS5
BATHS4 full 1 partial
SQUARE FEET6,780
MLS#VAST2051498
STATUSACTIVE
PROPERTY TYPEResidential - Single Family
SUBDIVISIONEQUESTRIAN ESTATES
SCHOOLSTAFFORD COUNTY PUBLIC SCHOOLS
Property Description
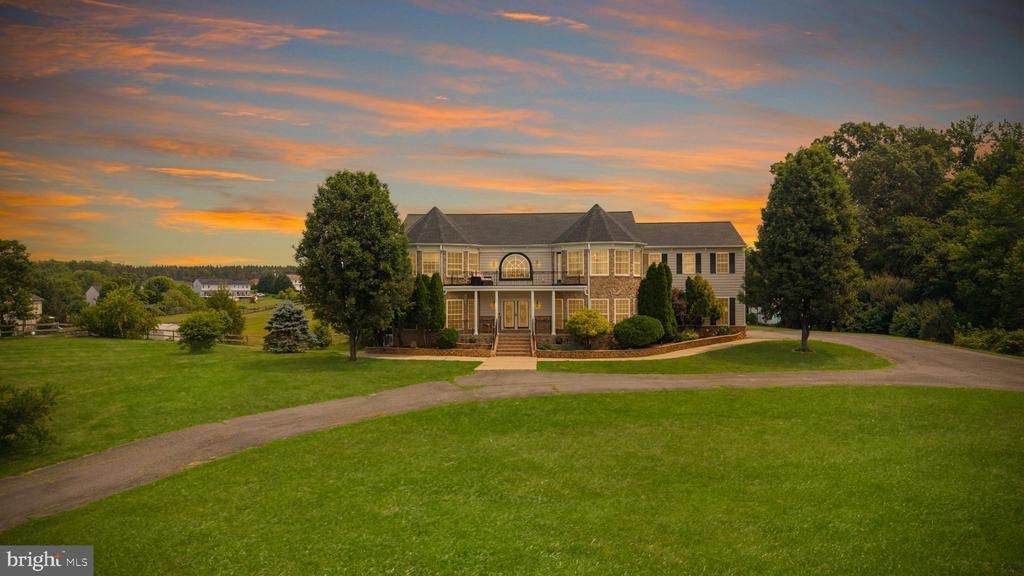
Welcome to 65 Equestrian Drive, an exceptional custom residence offering nearly 6,800 square feet of beautifully designed living space. This impressive home features 5 spacious bedrooms, 4.5 full bathrooms, and an ideal blend of elegance, comfort, and functionality. From the moment you arrive, you’ll appreciate the home’s commanding presence and peaceful setting. Inside, expansive living areas provide ample space for entertaining, multigenerational living, or simply enjoying everyday life in comfort. The thoughtfully designed floor plan offers generous room sizes, abundant natural light, and versatile spaces to fit a variety of lifestyles. The private acreage provides the perfect backdrop for outdoor entertaining, recreation, or simply enjoying the tranquility of nature while remaining conveniently located near shopping, dining, commuter routes, and top Stafford County amenities
Property Features
Property Type: Residential - Single Family
Basement: Yes
Basement: Fully Finished, Rear Entrance
Cooling: Central A/C
Fuel Type: Natural Gas
Garage: 2
Heating: Central
Home Style: Colonial
Lot Size: 3.05 Acres
Roof Type: Asphalt
Stories: 3.0
Taxes: $6,789
Year Built: 2006
Feature Descriptions
Additional Structures: Above Grade, Below Grade
Days on Site: 18
Exterior: Stone, Vinyl Siding
Lot Dimensions: 3.05 Acre(S)
Parking Notes: 2 Total Parking Spaces
Sewer: On Site Septic
SQFT Above Finished: 4502
SQFT Below Finished: 2278
SQFT Total Finished: 6780
Structure Type: Detached
Total Garage/Parking Spaces: 2
Water: Well
Local Schools
High School: MOUNTAIN VIEW
Middle School: A.G. WRIGHT
Elementary School: ROCKHILL
School District: STAFFORD COUNTY PUBLIC SCHOOLS
Listed By / Shown By
Listed By
Agency Name: Century 21 Redwood Realty
Agency Phone: 5406592161
Shown By
Agency Title: River Bay Realty
Agency Phone: 804-513-9179

Estimate Your Payment
Estimated Payment
$ 2,982.29 per month $2,136.54 Principal & Interest $565.75 Property Tax $280.00 Homeowner's Insurance
65 Equestrian Drive | MLS# VAST2051498
This single family home located at 65 Equestrian Drive, Stafford, VA 22556 is currently listed for sale with an asking price of $960,000. This property was built in 2006 and has 5 bedrooms and 4 full and 1 partial baths with 6780 sq. ft. Equestrian Drive is located in the EQUESTRIAN ESTATES subdivision within the STAFFORD COUNTY PUBLIC SCHOOLS school district. Search EQUESTRIAN ESTATES real estate on www.riverbayrealty.com today.