
BEDS3
BATHS1 full 2 partial
SQUARE FEET2,288
MLS#VAKG2008808
STATUSACTIVE
PROPERTY TYPEResidential - Single Family
SUBDIVISIONPOTOMAC DIST
SCHOOLKING GEORGE COUNTY PUBLIC SCHOOLS
Property Description
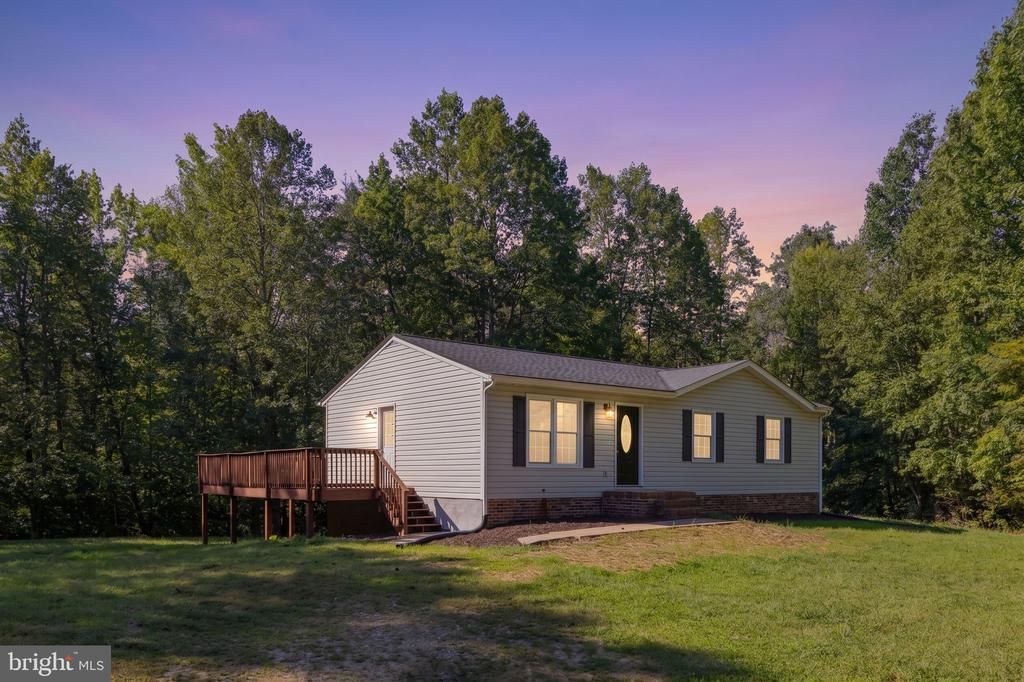
This charming ranch-style home in King George offers a perfect blend of comfort and modern living. With 3 spacious bedrooms and a fully finished basement, the inviting interior features a traditional floor plan, highlighted by quartz countertops and a formal dining area. Enjoy cozy evenings in the fully finished daylight basement, complete with a walkout entrance, perfect for entertaining or relaxation. The exterior boasts a generous 4.29-acre lot, providing a private retreat that backs to trees, ensuring privacy and natural beauty. A spacious deck invites outdoor gatherings, while a storage shed and ample driveway parking enhance convenience. Recent updates ensure this home is in excellent condition, featuring stainless steel appliances and modern amenities. With a blend of carpet and luxury vinyl plank flooring, this home is designed for both style and comfort. Experience the warmth of home in this delightful property, where every detail has been thoughtfully considered. Schedule your showing today! Some photos are virtually staged.
Property Features
Property Type: Residential - Single Family
Basement: Yes
Basement: Daylight, Full, Fully Finished, Improved, Rear Entrance, Rough Bath Plumb, Walkout Level, Connecting Stairway, Full, Heated, Interior Access, Outside Entrance
Cooling: Central A/C
Fuel Type: Electric
Heating: Heat Pump(s)
Home Style: Ranch/Rambler
Lot Size: 4.29 Acres
Roof Type: Shingle
Stories: 2.0
Taxes: $1,948
Year Built: 1990
Feature Descriptions
Additional Structures: Above Grade, Below Grade
Appliances: Dishwasher, Icemaker, Oven/Range - Electric, Refrigerator, Stainless Steel Appliances, Washer/Dryer Hookups Only, Water Heater
Days on Site: 7
Exterior: Vinyl Siding
Exterior: Exterior Lighting, Secure Storage, Sidewalks
Flooring: Carpet, Luxury Vinyl Plank
Interior: Bathroom - Tub Shower, Carpet, Ceiling Fan(s), Dining Area, Entry Level Bedroom, Floor Plan - Traditional, Formal/Separate Dining Room, Primary Bath(s), Upgraded Countertops
Lot: Backs to Trees, No Thru Street, Not In Development, Private, Rear Yard
Lot Dimensions: 4.29 Acre(S)
Parking Notes: 6 Total Parking Spaces
Rooms: Living Room, Dining Room, Primary Bedroom, Bedroom 2,Bedroom 3,Kitchen, Family Room, Laundry, Recreation Room, Storage Room, Primary Bathroom, Full Bath, Half Bath
Sewer: Septic = # of BR
SQFT Above Finished: 1144
SQFT Below Finished: 1144
SQFT Total Finished: 2288
Structure Type: Detached
Total Garage/Parking Spaces: 6
Water: Well
Windows: Vinyl Clad
Local Schools
High School: KING GEORGE
Middle School: KING GEORGE
Elementary School: KING GEORGE
School District: KING GEORGE COUNTY PUBLIC SCHOOLS
Listed By / Shown By
Listed By
Agency Name: Belcher Real Estate, LLC.
Agency Phone: 5403009669
Shown By
Agency Title: River Bay Realty
Agency Phone: 804-513-9179

Estimate Your Payment
Estimated Payment
$ 1,357.77 per month $1,056.92 Principal & Interest $162.33 Property Tax $138.51 Homeowner's Insurance
6536 Grogan Lane | MLS# VAKG2008808
This single family home located at 6536 Grogan Lane, King George, VA 22485 is currently listed for sale with an asking price of $474,900. This property was built in 1990 and has 3 bedrooms and 1 full and 2 partial baths with 2288 sq. ft. Grogan Lane is located in the POTOMAC DIST subdivision within the KING GEORGE COUNTY PUBLIC SCHOOLS school district. Search POTOMAC DIST real estate on www.riverbayrealty.com today.