
BEDS4
BATHS2 full
SQUARE FEET2,059
MLS#VACV2010954
STATUSACTIVE
PROPERTY TYPEResidential - Single Family
SUBDIVISIONLADYSMITH VILLAGE
SCHOOLCAROLINE COUNTY PUBLIC SCHOOLS
Property Description
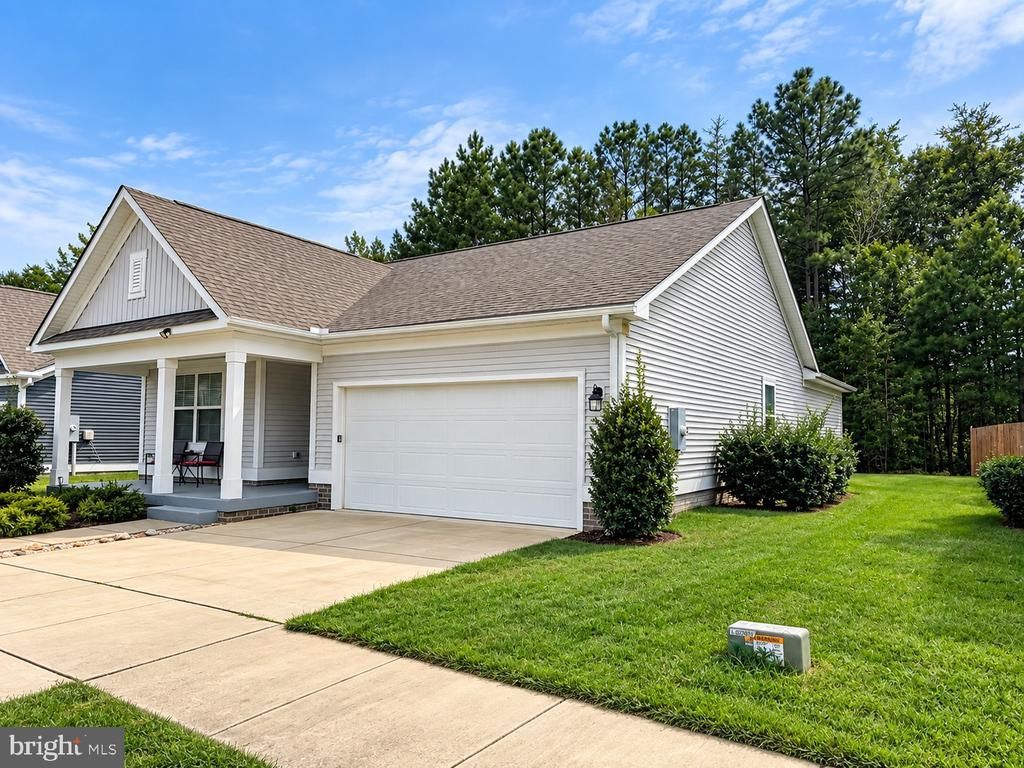
Better than new in Ladysmith Village! Welcome to 6620 Sterling Way in Ruther Glen, Virginia, a beautifully maintained 2021-built ranch-style home offering main-level living in Caroline County. This spacious home features 4 generous-sized bedrooms, 2 full bathrooms, a 2-car garage, covered front porch, covered rear patio, and a premium wooded homesite. The open-concept floor plan is bright, comfortable, and designed for everyday living and entertaining. At the heart of the home is a spacious kitchen with granite countertops, stainless steel appliances, abundant cabinetry, a large walk-in pantry, and an oversized center island that provides plenty of room for meal prep, casual dining, and gathering. The kitchen flows directly into the family room, creating an inviting main living space filled with natural light. The main-level primary owner’s suite includes a large walk-in closet and private bath with a walk-in shower. Three additional bedrooms offer flexible space for guests, a home office, hobbies, or additional living needs, and all four bedrooms include ceiling fans. Step outside and enjoy the wooded backyard setting, covered rear patio, and welcoming front porch. Located in Ladysmith Village in Ruther Glen, Caroline County, this home offers convenient access to I-95, shopping, dining, Lake Anna, Dominion Raceway, Fredericksburg-area destinations, and the greater Richmond corridor. If you are searching for a one-level home in Ruther Glen VA, a ranch home in Caroline County, a 4-bedroom home in Ladysmith Village, or a newer home near I-95, 6620 Sterling Way is one !
Property Features
Property Type: Residential - Single Family
Cooling: Ceiling Fan(s), Central A/C
Fuel Type: Electric
Garage: 2
Heating: Forced Air, Heat Pump(s)
Home Style: Ranch/Rambler
Lot Size: 0.17 Acres
Roof Type: Composite
Stories: 1.0
Taxes: $1,922
Year Built: 2021
Feature Descriptions
Additional Structures: Above Grade
Appliances: Built-In Microwave, Dishwasher, Disposal, Icemaker, Microwave, Oven/Range - Electric, Refrigerator, Stove, Washer/Dryer Hookups Only
Community Amenities: Pool - Outdoor
Days on Site: 44
Exterior: Vinyl Siding, Frame
Flooring: Carpet, Vinyl
HOA Fee: $153.00/Monthly
Lot Dimensions: 0.17 Acre(S)
Number of Rooms: 9
Parking Features: Concrete Driveway
Parking Notes: 4 Total Parking Spaces
Pet Restrictions: Dogs OK, Cats OK
Sewer: Public Sewer
SQFT Above Finished: 2059
SQFT Total Finished: 2059
Structure Type: Detached
Total Garage/Parking Spaces: 4
Utilities: Cable TV
Water: Public
Local Schools
School District: CAROLINE COUNTY PUBLIC SCHOOLS
Listed By / Shown By
Listed By
Agency Name: EXP Realty, LLC
Agency Phone: 8668257169
Shown By
Agency Title: River Bay Realty
Agency Phone: 804-513-9179

Estimate Your Payment
Estimated Payment
$ 1,078.96 per month $812.33 Principal & Interest $160.17 Property Tax $106.46 Homeowner's Insurance
6620 Sterling Way | MLS# VACV2010954
This single family home located at 6620 Sterling Way, Ruther Glen, VA 22546 is currently listed for sale with an asking price of $365,000. This property was built in 2021 and has 4 bedrooms and 2 full baths with 2059 sq. ft. Sterling Way is located in the LADYSMITH VILLAGE subdivision within the CAROLINE COUNTY PUBLIC SCHOOLS school district. Search LADYSMITH VILLAGE real estate on www.riverbayrealty.com today.