
BEDS4
BATHS2 full 1 partial
SQUARE FEET2,865
MLS#VACV2011214
STATUSACTIVE
PROPERTY TYPEResidential - Single Family
SUBDIVISIONLADYSMITH VILLAGE
SCHOOLCAROLINE COUNTY PUBLIC SCHOOLS
Property Description
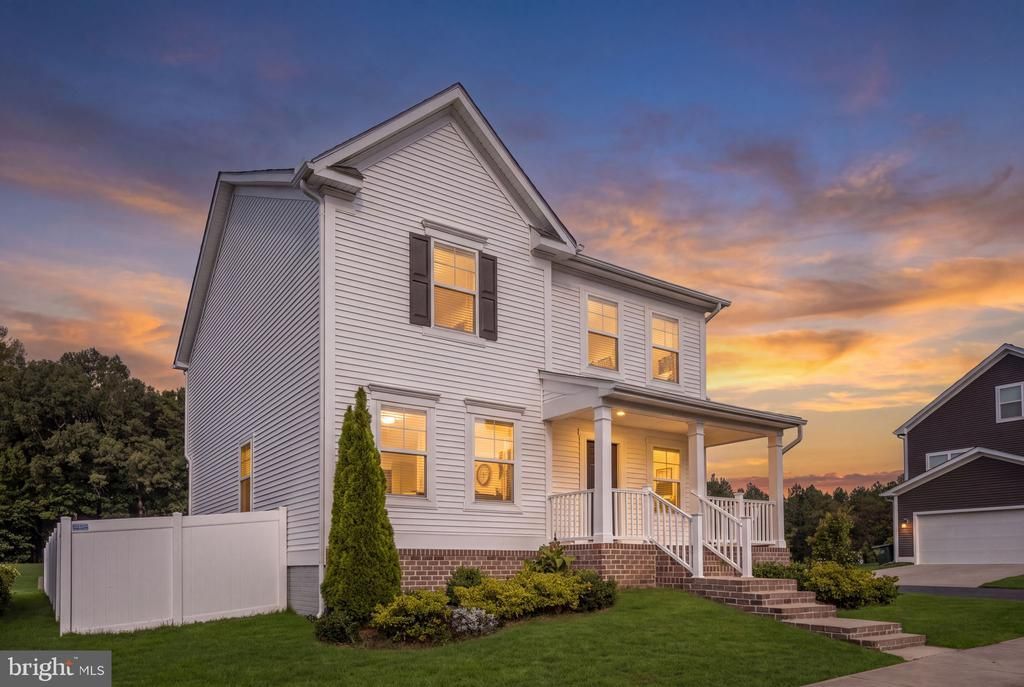
2.25% VA Assumable loan option! This 4 bedroom, 2.5 bath, 2 car attached garage home is MOVE IN ready and waiting for its new homeowners. Enjoy the open concept floor plan, a peaceful corner lot, fenced in backyard and the TREX decking. LVP flooring throughout the main level make it easy for everyday living. Ladysmith Village is loved for its walkability to the community library, pool, dog park, elementary school and playgrounds. A quaint community feel with mature trees, lighted streets and all the sidewalks. No reason to pay higher builder prices when this like new 3 level Colonial with close to 3,000SF is ready NOW.
Property Features
Property Type: Residential - Single Family
Basement: Yes
Basement: Partial, Interior Access
Cooling: Central A/C
Fuel Type: Central
Garage: 2
Heating: Heat Pump(s)
Home Style: Colonial
Lot Size: 0.11 Acres
Roof Type: Architectural Shingle
Stories: 3.0
Taxes: $2,121
Year Built: 2021
Feature Descriptions
Accessibility: 2+ Access Exits
Additional Structures: Above Grade, Below Grade
Exterior: Vinyl Siding
HOA Fee: $153.00/Monthly
Interior: Breakfast Area, Built-Ins, Ceiling Fan(s), Combination Dining/Living
Lot Dimensions: 0.11 Acre(S)
Parking Notes: 2 Total Parking Spaces
Sewer: Public Sewer
SQFT Above Finished: 1911
SQFT Below Finished: 954
SQFT Total Finished: 2865
Structure Type: Detached
Total Garage/Parking Spaces: 2
Water: Public
Local Schools
Elementary School: LEWIS AND CLARK
School District: CAROLINE COUNTY PUBLIC SCHOOLS
Listed By / Shown By
Listed By
Agency Name: Samson Properties
Agency Phone: 5408542312
Shown By
Agency Title: River Bay Realty
Agency Phone: 804-513-9179

Estimate Your Payment
Estimated Payment
$ 1,269.23 per month $965.90 Principal & Interest $176.75 Property Tax $126.58 Homeowner's Insurance
6659 Sacagawea Street | MLS# VACV2011214
This single family home located at 6659 Sacagawea Street , Ruther Glen, VA 22546 is currently listed for sale with an asking price of $434,000. This property was built in 2021 and has 4 bedrooms and 2 full and 1 partial baths with 2865 sq. ft. Sacagawea Street is located in the LADYSMITH VILLAGE subdivision within the CAROLINE COUNTY PUBLIC SCHOOLS school district. Search LADYSMITH VILLAGE real estate on www.riverbayrealty.com today.