
BEDS5
BATHS3 full
SQUARE FEET2,913
MLS#VASP2045420
STATUSACTIVE UNDER CONTRACT
PROPERTY TYPEResidential - Single Family
SCHOOLSPOTSYLVANIA COUNTY PUBLIC SCHOOLS
Property Description
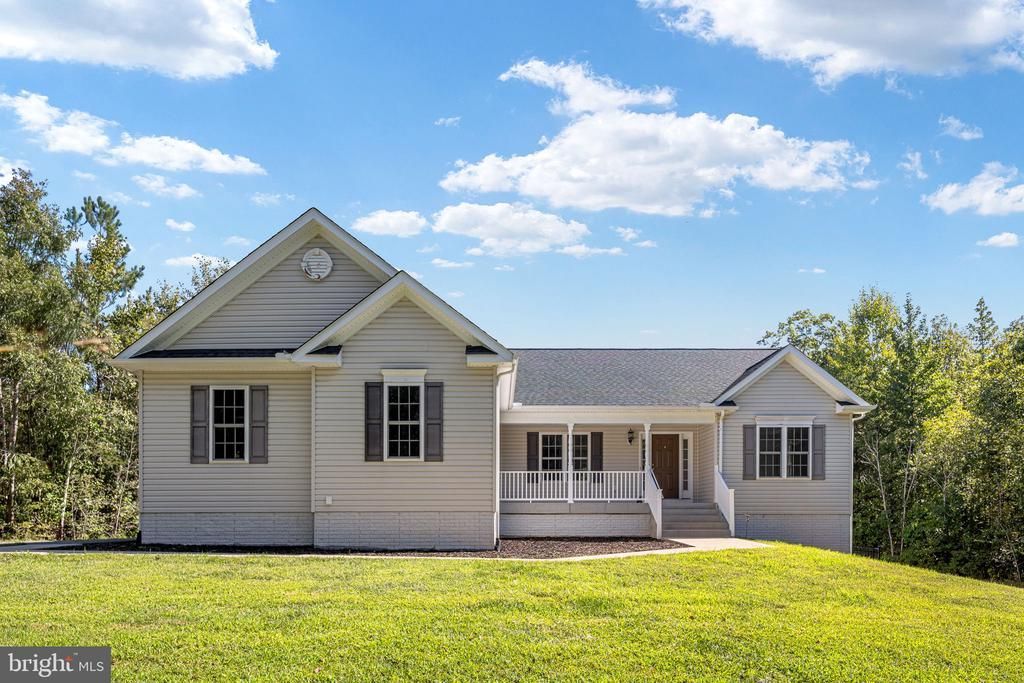
**Private 5+ Acre Retreat with Saltwater Pool — Convenient to Lake Anna, Kalahari Resort & I-95** Discover the privacy of country living without giving up convenient access to some of the area's most popular destinations. Set on more than 5 wooded acres in Spotsylvania, this approximately 7-year-young ranch combines main-level living, an inground saltwater pool, flexible finished space and extensive outdoor living areas in a peaceful, private setting. Convenient access to Lake Anna, Kalahari Resort, I-95 and the greater Fredericksburg-Spotsylvania area adds to the appeal of this unique property. Inside, an open floor plan connects the kitchen, dining and living areas for comfortable everyday living and entertaining. The kitchen features new appliances, bar seating and space for a breakfast or dining table. Fresh paint and newer flooring provide a move-in-ready feel. Just off the kitchen, a spacious Trex deck extends the living area outdoors and overlooks the wooded property. The main-level primary suite features a tray ceiling, walk-in closet, spacious Roman-style shower, dual-sink vanity, linen closet. Two additional generously sized bedrooms and a conveniently located main-level laundry room complete the primary living level. The walk-out basement adds valuable versatility with two finished flex rooms and a full bathroom with walk-in shower. Whether additional space is needed for a home office, recreation room, hobby space, fitness area or guests, the lower level provides plenty of options. A substantial unfinished utility and storage area provides even more usable space. Step outside from the walk-out basement to your own private outdoor retreat. The inground pool features a saltwater system and concrete surround, complemented by recent hardscaping that includes a large-format paver patio and retaining wall. From swimming and exercising to outdoor dining and entertaining, the pool, patio and deck create multiple ways to enjoy the property without ever leaving home. For those who enjoy the outdoors, nearby Lake Anna provides access to boating, fishing and year-round recreation, while the home's acreage and wooded surroundings offer a peaceful setting at home. Additional features include a covered front porch, concrete walkway, long paved driveway, side-loading two-car garage, private well and septic, and major home systems approximately seven years old. **More than five wooded acres. Ranch-style living. Private saltwater pool. Walk-out basement. Outdoor entertaining spaces. Convenient access to Lake Anna, Kalahari Resort, I-95 and Fredericksburg.** A distinctive Spotsylvania property offering privacy, recreation, flexible living space and convenient access — all in one place. **Professional Photos Coming - reach out to the agent for more info. Published Coming Soon pictures span several years.
Property Features
Property Type: Residential - Single Family
Basement: Yes
Basement: Other, Connecting Stairway, Daylight, Partial, Full, Fully Finished, Heated, Interior Access, Outside Entrance, Rear Entrance, Walkout Level, Windows
Cooling: Ceiling Fan(s), Heat Pump(s)
Fuel Type: Electric
Garage: 2
Heating: Heat Pump(s)
Home Style: Ranch/Rambler
Lot Size: 5.36 Acres
Stories: 1.0
Taxes: $4,021
Year Built: 2019
Feature Descriptions
Additional Structures: Above Grade, Below Grade
Appliances: Built-In Microwave, Dishwasher, Disposal, Icemaker, Refrigerator, Stove
Days on Site: 52
Exterior: Aluminum Siding, Vinyl Siding
Exterior: Extensive Hardscape, Gutter System, Sidewalks, Awning(s)
Fencing: Partially, Wrought Iron
Interior: Ceiling Fan(s), Combination Dining/Living, Combination Kitchen/Living, Combination Kitchen/Dining, Entry Level Bedroom, Family Room Off Kitchen, Flat, Floor Plan - Open, Kitchen - Eat-In, Kitchen - Table Space, Upgraded Countertops, Walk-in Closet(s)
Location: Rural
Lot: Backs to Trees, Front Yard, Landscaping, Level, No Thru Street, Cul-de-sac, Poolside, Private, Rear Yard, Rural, SideYard(s)
Lot Dimensions: 5.36 Acre(S)
Parking Features: Asphalt Driveway, Paved Driveway, Private
Parking Notes: 6 Total Parking Spaces
Rooms: Living Room, Primary Bedroom, Bedroom 2,Bedroom 3,Kitchen, Laundry, Recreation Room, Utility Room, Bathroom 2,Bathroom 3,Primary Bathroom, Additional Bedroom
Sewer: On Site Septic, Septic < # of BR
Special View Info: Trees/Woods
SQFT Above Finished: 1563
SQFT Below Finished: 1350
SQFT Total Finished: 2913
Structure Type: Detached
Swimming Pool: Concrete, Fenced, In Ground, Saltwater, Vinyl
Total Garage/Parking Spaces: 6
Water: Private
Local Schools
School District: SPOTSYLVANIA COUNTY PUBLIC SCHOOLS
Listed By / Shown By
Listed By
Agency Name: Real Broker, LLC
Agency Phone: 8554500442
Shown By
Agency Title: River Bay Realty
Agency Phone: 804-513-9179

Estimate Your Payment
Estimated Payment
$ 1,971.28 per month $1,446.62 Principal & Interest $335.08 Property Tax $189.58 Homeowner's Insurance
6951 Sunset Rd | MLS# VASP2045420
This single family home located at 6951 Sunset Rd, Spotsylvania, VA 22551 is currently listed for sale with an asking price of $650,000. This property was built in 2019 and has 5 bedrooms and 3 full baths with 2913 sq. ft. Sunset Rd is located within the SPOTSYLVANIA COUNTY PUBLIC SCHOOLS school district. Search Spotsylvania real estate on www.riverbayrealty.com today.