
BEDS4
BATHS3 full
SQUARE FEET2,584
MLS#VACV2011198
STATUSACTIVE
PROPERTY TYPEResidential - Single Family
SUBDIVISIONTANGLEWOOD
SCHOOLCAROLINE COUNTY PUBLIC SCHOOLS
Property Description
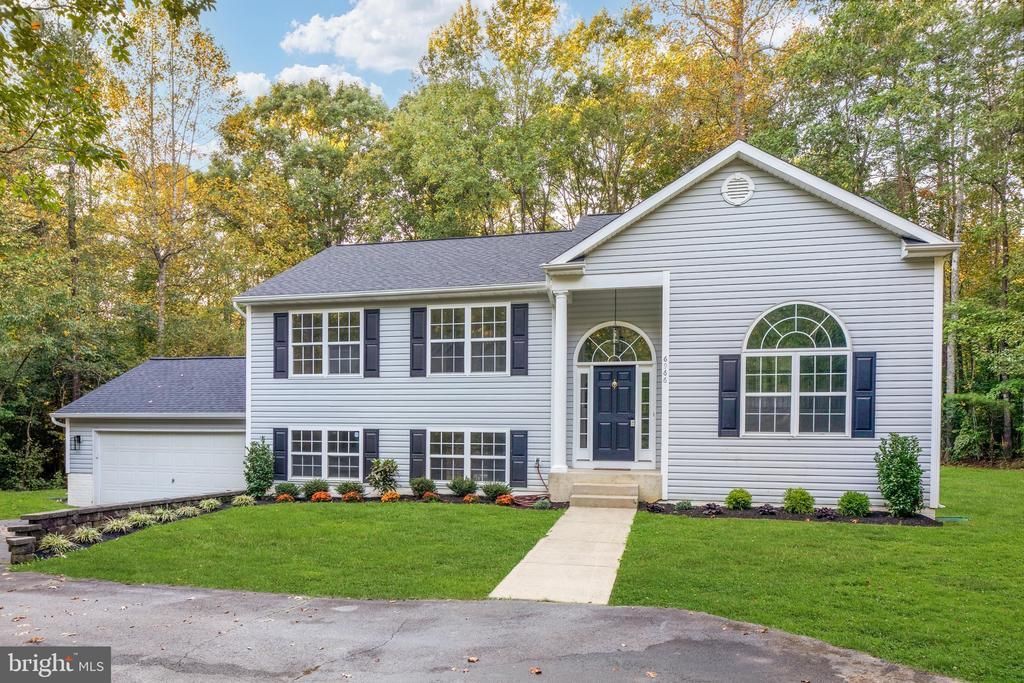
Nestled in the prestigious Tanglewood community, this exquisite Colonial home offers a harmonious blend of luxury and comfort. Spanning nearly 3 acres, the property is enveloped by lush greenery, providing a serene backdrop that enhances your private retreat. Step inside to discover an open floor plan adorned with luxury vinyl plank flooring, creating a warm and inviting atmosphere. The gourmet kitchen is a chef's dream, featuring stainless steel appliances, a spacious island, and a pantry for all your culinary needs. The adjoining living area, complete with a cozy gas fireplace, is perfect for gatherings or quiet evenings at home. Retreat to the master suite, where relaxation awaits in the soaking tub or walk-in shower of the elegantly designed bathroom. The extensive hardscape outside invites you to enjoy the outdoors, whether on the expansive deck or the charming patio. With thoughtful exterior lighting, evenings spent under the stars become a delightful experience. A full daylight basement offers endless possibilities, while the attached garage and generous driveway provide convenience for multiple vehicles. Major renovations in 2026 ensure that this home is not only beautiful but also in excellent condition. Experience the exclusive lifestyle this property offers, where luxury meets tranquility in every corner.
Property Features
Property Type: Residential - Single Family
Basement: Yes
Basement: Daylight, Full
Cooling: Central A/C
Fireplaces: 1
Fuel Type: Propane - Leased
Garage: 2
Heating: Heat Pump(s)
Home Style: Colonial
Lot Size: 2.96 Acres
Roof Type: Architectural Shingle
Stories: 3.0
Taxes: $2,438
Year Built: 2004
Feature Descriptions
Additional Structures: Above Grade, Below Grade
Appliances: Built-In Microwave, Dishwasher, Dryer - Electric, Refrigerator, Stainless Steel Appliances, Washer, Water Heater
Exterior: Vinyl Siding
Exterior: Extensive Hardscape, Exterior Lighting
Fireplace: Gas/Propane
Flooring: Luxury Vinyl Plank
Interior: Bathroom - Soaking Tub, Bathroom - Walk-In Shower, Built-Ins, Ceiling Fan(s), Floor Plan - Open, Kitchen - Gourmet, Kitchen - Island, Pantry
Lot: Backs to Trees, Front Yard, Private
Lot Dimensions: 2.96 Acre(S)
Parking Notes: 8 Total Parking Spaces
Pet Restrictions: No Pet Restrictions
Sewer: Septic = # of BR
SQFT Above Finished: 1397
SQFT Below Finished: 1187
SQFT Total Finished: 2584
Structure Type: Detached
Total Garage/Parking Spaces: 8
Water: Well
Local Schools
High School: CAROLINE
Middle School: CAROLINE
Elementary School: LEWIS AND CLARK
School District: CAROLINE COUNTY PUBLIC SCHOOLS
Listed By / Shown By
Listed By
Agency Name: M.O. Wilson Properties
Agency Phone: 7038780000
Shown By
Agency Title: River Bay Realty
Agency Phone: 804-513-9179

Estimate Your Payment
Estimated Payment
$ 1,335.92 per month $1,001.50 Principal & Interest $203.17 Property Tax $131.25 Homeowner's Insurance
6966 Tanglewood Drive | MLS# VACV2011198
This single family home located at 6966 Tanglewood Drive , Fredericksburg, VA 22408 is currently listed for sale with an asking price of $450,000. This property was built in 2004 and has 4 bedrooms and 3 full baths with 2584 sq. ft. Tanglewood Drive is located in the TANGLEWOOD subdivision within the CAROLINE COUNTY PUBLIC SCHOOLS school district. Search TANGLEWOOD real estate on www.riverbayrealty.com today.