
BEDS4
BATHS2 full 1 partial
SQUARE FEET3,022
MLS#VAKG2008974
STATUSACTIVE
PROPERTY TYPEResidential - Single Family
SUBDIVISIONHOPYARD FARM
SCHOOLKING GEORGE COUNTY PUBLIC SCHOOLS
Property Description
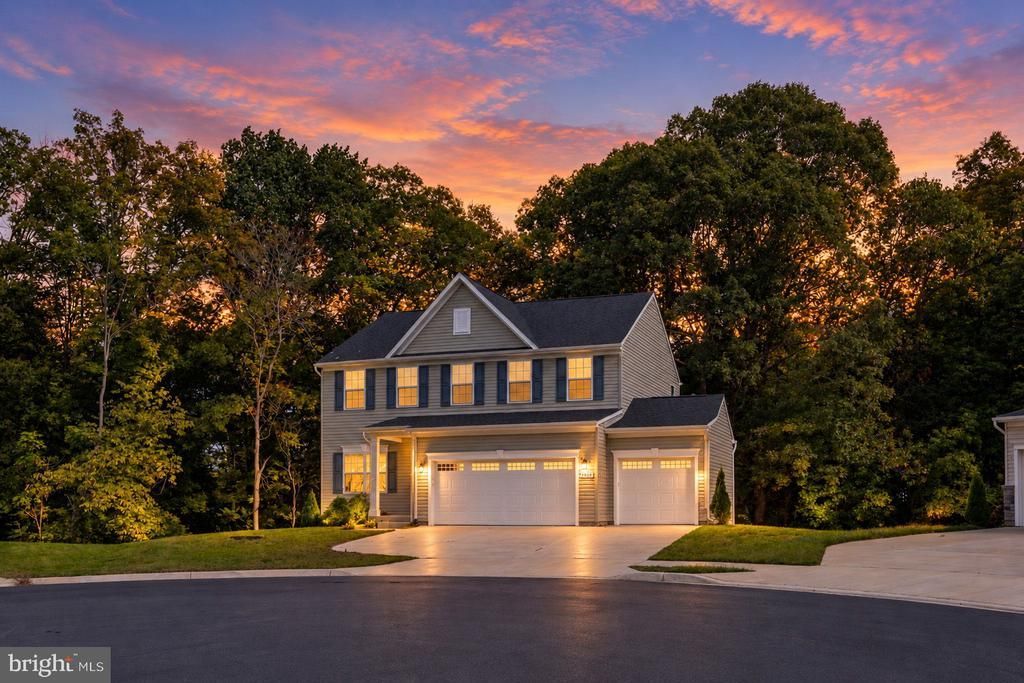
Nearly new, beautifully designed, + tucked away on a cul-de-sac! Welcome to 7009 Hawkeye Dr in the sought-after Hopyard Farm community of King George! Just 2 years young, this home offers the perfect blend of modern style, thoughtful design, extra space, + a peaceful setting that makes coming home feel a little more special. From the moment you step inside, you’ll love the open-concept layout that feels bright, spacious, + purposeful. The heart of the home is the beautiful kitchen, featuring a generous island that’s perfect for hosting friends, gathering with family, or enjoying a slow morning at home. The seamless flow between the living spaces makes entertaining effortless while still offering the functionality you need for everyday life. The spacious primary suite is your own private retreat, complete with a beautiful walk-in closet that offers plenty of room to keep everything organized. Need extra space for vehicles, hobbies, storage, or all the gear that comes with life? The 3-car garage is a standout feature that adds even more versatility to this home! And the setting? It’s hard to beat. Tucked away on a cul-de-sac + backing to peaceful woods, you’ll enjoy an added sense of privacy and a beautiful natural backdrop off of the living spaces! Imagine quiet evenings at home, + the chance to slow down and enjoy a little breathing room after a busy day. Located in the beautiful Hopyard Farm community, this home offers a lifestyle that balances convenience with a peaceful place to land. You’re not far from the heart of Fredericksburg, shopping, dining, + everyday essentials, making it easy to enjoy everything the area has to offer. Yet when you turn onto your street and pull into your driveway, you can leave the hustle and bustle behind and settle into the comfort of home. It’s the best of both worlds... convenient access to the places you need to go without feeling like you’re living in the middle of it all. Why wait to build when you can enjoy a nearly new home with the features buyers are searching for most? Modern construction, an open floor plan, a spacious kitchen island, a private wooded backdrop, a cul-de-sac location, a 3-car garage, + a beautiful primary suite all come together in one incredible opportunity. If you’ve been searching for a move-in-ready home in King George, VA, with room to gather, space to grow, extra garage space, + a peaceful setting close to shopping and Fredericksburg, this one deserves a spot at the top of your list. Come see what makes 7009 Hawkeye Dr so special.. you may have just found your next home!
Property Features
Property Type: Residential - Single Family
Basement: Yes
Basement: Walkout Level, Rear Entrance, Partially Finished, Interior Access, Full, Daylight, Partial
Cooling: Heat Pump(s)
Fuel Type: Electric
Garage: 3
Heating: Heat Pump(s)
Home Style: Colonial
Lot Size: 0.24 Acres
Stories: 3.0
Taxes: $2,728
Year Built: 2024
Feature Descriptions
Additional Structures: Above Grade, Below Grade
Appliances: Built-In Microwave, Dishwasher, Disposal, Stove, Refrigerator, Icemaker, Water Heater, Range Hood
Community Amenities: Club House, Boat Ramp, Community Center, Pool - Outdoor, Recreational Center, Swimming Pool, Tennis Courts, Tot Lots/Playground
Days on Site: 7
Exterior: Vinyl Siding
HOA Fee: $350.00/Quarterly
Interior: Dining Area, Walk-in Closet(s), Pantry, Recessed Lighting, Upgraded Countertops, Primary Bath(s), Kitchen - Island, Formal/Separate Dining Room, Floor Plan - Open, Family Room Off Kitchen, Combination Kitchen/Living, Combination Kitchen/Dining, Combination Dining/Living, Carpet, Breakfast Area, Bathroom - Walk-In Shower, Wood Floors
Lot Dimensions: 0.24 Acre(S)
Parking Features: Paved Parking
Parking Notes: 7 Total Parking Spaces
Rooms: Living Room, Dining Room, Primary Bedroom, Bedroom 3,Bedroom 4,Kitchen, Family Room, Mud Room, Office, Storage Room, Utility Room, Bathroom 2,Primary Bathroom, Half Bath
Sewer: Public Sewer
SQFT Above Finished: 2312
SQFT Below Finished: 710
SQFT Total Finished: 3022
Structure Type: Detached
Total Garage/Parking Spaces: 7
Water: Public
Local Schools
School District: KING GEORGE COUNTY PUBLIC SCHOOLS
Listed By / Shown By
Listed By
Agency Name: Virginia Real Estate
Agency Phone: 5403005700
Shown By
Agency Title: River Bay Realty
Agency Phone: 804-513-9179

Estimate Your Payment
Estimated Payment
$ 1,674.74 per month $1,279.70 Principal & Interest $227.33 Property Tax $167.71 Homeowner's Insurance
7009 Hawkeye Drive | MLS# VAKG2008974
This single family home located at 7009 Hawkeye Drive, King George, VA 22485 is currently listed for sale with an asking price of $575,000. This property was built in 2024 and has 4 bedrooms and 2 full and 1 partial baths with 3022 sq. ft. Hawkeye Drive is located in the HOPYARD FARM subdivision within the KING GEORGE COUNTY PUBLIC SCHOOLS school district. Search HOPYARD FARM real estate on www.riverbayrealty.com today.