
BEDS3
BATHS3 full
SQUARE FEET1,280
MLS#VAST2053908
STATUSACTIVE
PROPERTY TYPEResidential - Townhouse
SUBDIVISIONRAPPAHANNOCK LANDING
SCHOOLSTAFFORD COUNTY PUBLIC SCHOOLS
Property Description
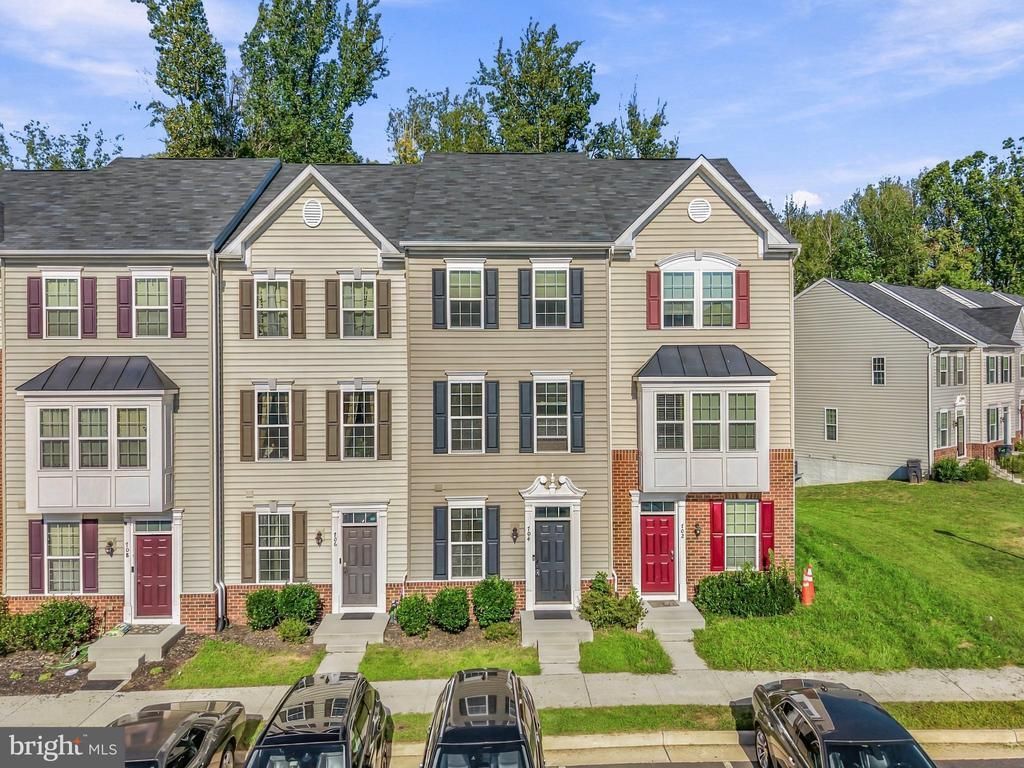
Ready to call yours, this stunning 6 year young townhome is the gem of sought after Rappahannock Landing! Features include an open floor plan, plenty of recessed lighting and a neutral color palette throughout. The kitchen is an entertainer’s dream with stainless steel appliances, backsplash, breakfast bar and opens to a sizable dining/living area ready for game night or a cozy night in. On the third floor, you will find 2 generous bedrooms including a well-appointed primary suite with dual closets and en suite bathroom with double vanities. Upper level laundry for added convenience. Walk-out basement boasts a 3rd bedroom/office with adjoining bathroom perfect for guests or income potential plus a large rec room and ample storage. Spend countless evenings letting your stresses fade into the sunsets or grilling with friends and family on the private composite deck overlooking a peaceful wooded area. Minutes to major commuting routes, shopping and dining. Don’t Miss Out!!
Property Features
Property Type: Residential - Townhouse
Basement: Yes
Basement: Fully Finished, Walkout Level
Cooling: Central A/C
Fuel Type: Natural Gas
Heating: Forced Air, Central
Home Style: Contemporary
Lot Size: 0.03 Acres
Stories: 3.0
Taxes: $3,536
Year Built: 2020
Feature Descriptions
Additional Structures: Above Grade
Days on Site: 6
Exterior: Mixed
HOA Fee: $110.00/Monthly
Lot Dimensions: 0.03 Acre(S)
Parking Notes: 2 Total Parking Spaces
Pet Restrictions: Dogs OK, Cats OK
Sewer: Public Sewer
SQFT Above Finished: 1280
SQFT Total Finished: 1280
Structure Type: Interior Row/Townhouse
Total Garage/Parking Spaces: 2
Water: Public
Local Schools
High School: STAFFORD
Middle School: EDWARD E. DREW
Elementary School: CONWAY
School District: STAFFORD COUNTY PUBLIC SCHOOLS
Listed By / Shown By
Listed By
Agency Name: Real Broker, LLC
Agency Phone: 8554500442
Shown By
Agency Title: River Bay Realty
Agency Phone: 804-513-9179

Estimate Your Payment
Estimated Payment
$ 1,301.31 per month $890.00 Principal & Interest $294.67 Property Tax $116.64 Homeowner's Insurance
704 River Crest Way | MLS# VAST2053908
This townhouse located at 704 River Crest Way, Fredericksburg, VA 22405 is currently listed for sale with an asking price of $399,900. This property was built in 2020 and has 3 bedrooms and 3 full baths with 1280 sq. ft. River Crest Way is located in the RAPPAHANNOCK LANDING subdivision within the STAFFORD COUNTY PUBLIC SCHOOLS school district. Search RAPPAHANNOCK LANDING real estate on www.riverbayrealty.com today.