
BEDS4
BATHS3 full
SQUARE FEET1,879
MLS#VASP2043940
STATUSPENDING
PROPERTY TYPERental - Single Family
SUBDIVISIONPLANTATION FOREST
SCHOOLSPOTSYLVANIA COUNTY PUBLIC SCHOOLS
Property Description
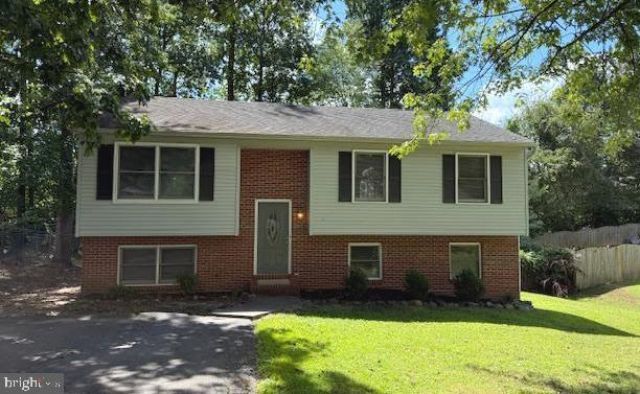
Welcome Home to Plantation Forest! This charming and bright split-foyer home is ready for you to move right in this September! Boasting 4 spacious bedrooms and 3 full baths, there is no shortage of room to spread out. The main level features stylish laminate flooring that flows seamlessly into the dining and living spaces. Step through the back door onto your private deck, overlooking a generous, fully fenced backyard—ideal for weekend barbecues or peaceful morning coffee. Nestled in a quiet neighborhood just moments away from Spotsylvania Parkway and premier shopping, you get the perfect blend of peace and convenience. Available September 17, 2026. No pets allowed.
Property Features
Property Type: Rental - Single Family
Basement: Yes
Basement: Connecting Stairway, Full, Fully Finished
Cooling: Ceiling Fan(s), Central A/C
Fuel Type: Electric
Heating: Heat Pump(s)
Home Style: Split Foyer
Lot Size: 0.00 Acre(S)
Stories: 2.0
Year Built: 1988
Feature Descriptions
Additional Structures: Above Grade
Appliances: Dishwasher, Disposal, Dryer, Oven/Range - Electric, Refrigerator, Washer
Days on Site: 48
Exterior: Combination, Brick, Vinyl Siding
Fencing: Rear
HOA Fee: $0.00/Unknown
Interior: Kitchen - Country, Window Treatments
Lot Dimensions: 0.00 Acre(S)
Rent Includes: None
Rooms: Living Room, Primary Bedroom, Bedroom 2,Bedroom 3,Bedroom 4,Kitchen, Family Room, Laundry
Sewer: Public Sewer
SQFT Above Finished: 1879
SQFT Total Finished: 1879
Structure Type: Detached
Total Garage/Parking Spaces: 3
Utilities: Cable TV Available
Water: Public
Windows: Storm
Local Schools
High School: COURTLAND
Middle School: SPOTSYLVANIA
School District: SPOTSYLVANIA COUNTY PUBLIC SCHOOLS
Listed By / Shown By
Listed By
Agency Name: Johnson & Glazebrook
Agency Phone: 5403724444
Shown By
Agency Title: River Bay Realty
Agency Phone: 804-513-9179

7100 Plantation Forest Drive | MLS# VASP2043940
This property located at 7100 Plantation Forest Drive, Spotsylvania, VA 22553 is currently listed for rent with an asking price of $2,100 / Monthly. Plantation Forest Drive is located within the SPOTSYLVANIA COUNTY PUBLIC SCHOOLS school district. Search Spotsylvania real estate on www.riverbayrealty.com today.