
BEDS4
BATHS3 full 1 partial
SQUARE FEET3,164
MLS#VAKG2008566
STATUSACTIVE
PROPERTY TYPEResidential - Single Family
SUBDIVISIONHOPYARD FARM
SCHOOLKING GEORGE COUNTY SCHOOLS
Property Description
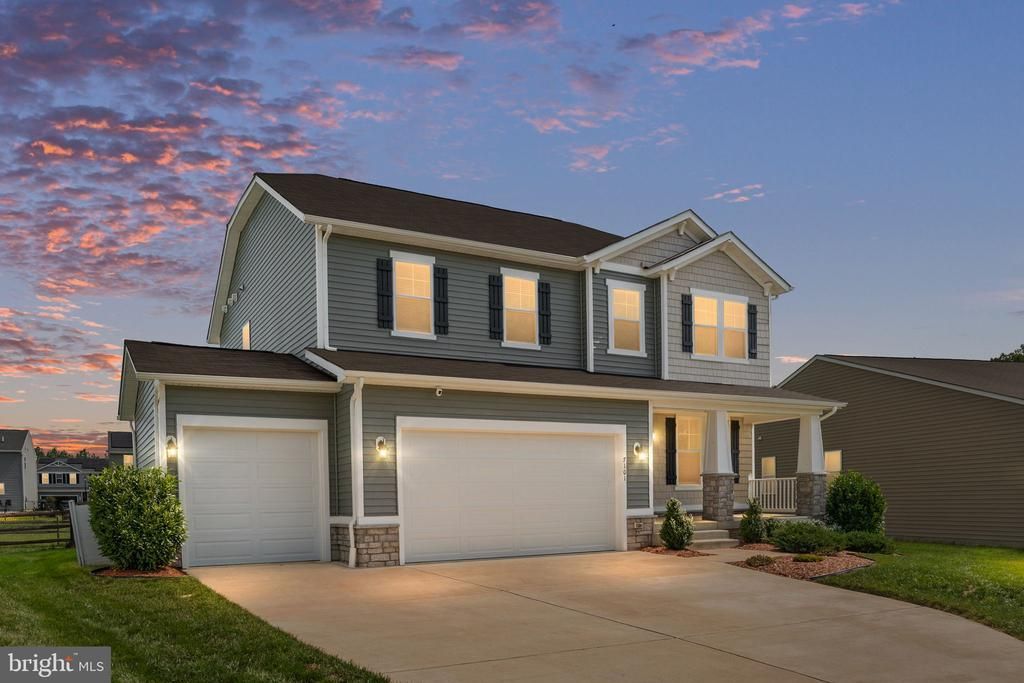
Improved price! This upgraded Craftsman-style home in Hopyard Farm's owners invite buyers to request up to $10,000 in seller concessions with an acceptable offer. Seller concessions may be applied toward buyer’s allowable closing costs, prepaid expenses, an interest rate buydown, or other lender-approved costs, subject to the buyer’s loan program, lender requirements, appraisal, and the terms of a mutually ratified contract.* From the moment you arrive, you will appreciate the welcoming front porch, attractive stone water table, and rare three car garage. The additional garage bay offers so much flexibility, whether you need space for a workshop, boat storage, home gym, recreational equipment, or simply an extra vehicle. Step inside to a bright, light filled interior with neutral finishes and luxury vinyl plank flooring throughout the primary living areas. Upgraded square profile 8 foot interior doors and cased windows add a clean, finished look and give the home an elevated feel. The gourmet kitchen is both beautiful and functional, with expanded pure white cabinetry, Caramel Fantasy granite countertops, and GE Profile slate appliances, including an electric cooktop, built in double ovens, microwave, and side by side refrigerator. An Arctic subway tile backsplash completes the space, while the large pantry gives you plenty of storage. Just off the kitchen is direct access to the three car garage, which also features a retractable screen. The kitchen opens to the spacious family room with an electric fireplace, custom tile surround, and ebony mantel. The dining area leads to a maintenance free 10' x 18' composite deck overlooking the fully fenced backyard, a great space for relaxing, entertaining, or enjoying time outdoors. French doors open to a private home office, and a powder room completes the main level. Upstairs, the primary suite is spacious and comfortable, with a tray ceiling, large walk in closet, and a spa inspired bath featuring an oversized tiled walk in shower with a rain shower head. Three additional bedrooms, a large loft, full bath, and conveniently located laundry room complete the upper level. The finished lower level adds even more living space with a large recreation room, full bath, and plenty of unfinished storage with room for future possibilities. Hopyard Farm offers a wonderful lifestyle with a clubhouse, swimming pool, walking trails, playgrounds, and private access to the community dock on the Rappahannock River. The location is also convenient to Dahlgren, Fredericksburg, shopping, dining, and commuter routes. Recently repositioned by $10,000 and seller option for $10,000 in subsidies! Ask about the possibility of assuming the seller’s existing VA loan at 3% for qualified buyers. *The amount and use of any seller concession are negotiable and are not guaranteed. Beautifully maintained, thoughtfully upgraded, and truly move in ready, this home offers the space, flexibility, and features you're looking for!
Property Features
Property Type: Residential - Single Family
Basement: Yes
Basement: Connecting Stairway, Daylight, Partial, Heated, Improved, Interior Access, Space For Rooms, Sump Pump, Windows
Cooling: Central A/C, Programmable Thermostat, Energy Star Co
Fireplaces: 1
Fuel Type: Electric
Garage: 3
Heating: Programmable Thermostat, Energy Star Heating System
Home Style: Transitional
Lot Size: 0.18 Acres
Roof Type: Architectural Shingle
Stories: 3.0
Taxes: $365
Year Built: 2022
Feature Descriptions
Additional Structures: Above Grade, Below Grade
Appliances: Built-In Microwave, Dishwasher, Disposal, Refrigerator, Cooktop, Icemaker, Oven - Double, Oven - Wall, Stainless Steel Appliances, Water Dispenser
Community Amenities: Boat Ramp, Club House, Common Grounds, Fitness Center, Pool - Outdoor, Tennis Courts, Tot Lots/Playground
Days on Site: 72
Electric: 200+ Amp Service
Exterior: Combination, Frame, Vinyl Siding, Stone
Exterior: Sidewalks, Street Lights
Fencing: Fully, Rear
Fireplace: Fireplace - Glass Doors, Electric, Mantel(s), Stone
Flooring: Carpet, Ceramic Tile, Luxury Vinyl Plank
HOA Fee: $349.00/Quarterly
Interior: Floor Plan - Open, Kitchen - Island, Pantry, Walk-in Closet(s), Carpet, Dining Area, Kitchen - Eat-In, Kitchen - Gourmet, Recessed Lighting, Upgraded Countertops
Lot: Level
Lot Dimensions: 0.18 Acre(S)
Parking Features: Concrete Driveway
Parking Notes: 5 Total Parking Spaces
Rooms: Living Room, Primary Bedroom, Bedroom 2,Bedroom 3,Bedroom 4,Kitchen, Foyer, Laundry, Loft, Recreation Room, Bathroom 2,Bathroom 3,Primary Bathroom
Sewer: Public Sewer
SQFT Above Finished: 2524
SQFT Below Finished: 640
SQFT Total Finished: 3164
Structure Type: Detached
Total Garage/Parking Spaces: 5
Water: Public
Windows: Double Pane, Insulated
Room Sizes
Primary Bedroom: 15 x 14 Level - Upper 1
Primary Bathroom: 12 x 10 Level - Upper 1
Bedroom 2: 13 x 10 Level - Upper 1
Bedroom 3: 11 x 10 Level - Upper 1
Bedroom 4: 15 x 10 Level - Upper 1
Loft: 21 x 20 Level - Upper 1
Laundry: 9 x 7 Level - Upper 1
Bathroom 2: 11 x 5 Level - Upper 1
Foyer: 14 x 6 Level - Main
Living Room: 22 x 17 Level - Main
Kitchen: 22 x 15 Level - Main
Recreation Room: 33 x 26 Level - Lower 1
Bathroom 3: 8 x 5 Level - Lower 1
Local Schools
School District: KING GEORGE COUNTY SCHOOLS
Listed By / Shown By
Listed By
Agency Name: CENTURY 21 New Millennium
Agency Phone: 7039224010
Shown By
Agency Title: River Bay Realty
Agency Phone: 804-513-9179

Estimate Your Payment
Estimated Payment
$ 1,515.58 per month $1,313.08 Principal & Interest $30.42 Property Tax $172.08 Homeowner's Insurance
7101 Steamboat Court | MLS# VAKG2008566
This single family home located at 7101 Steamboat Court, King George, VA 22485 is currently listed for sale with an asking price of $590,000. This property was built in 2022 and has 4 bedrooms and 3 full and 1 partial baths with 3164 sq. ft. Steamboat Court is located in the HOPYARD FARM subdivision within the KING GEORGE COUNTY SCHOOLS school district. Search HOPYARD FARM real estate on www.riverbayrealty.com today.