
BEDS6
BATHS3 full 1 partial
SQUARE FEET3,126
MLS#VASP2042186
STATUSCOMING SOON
PROPERTY TYPEResidential - Single Family
SUBDIVISIONROYAL OAKS
SCHOOLSPOTSYLVANIA COUNTY PUBLIC SCHOOLS
Property Description
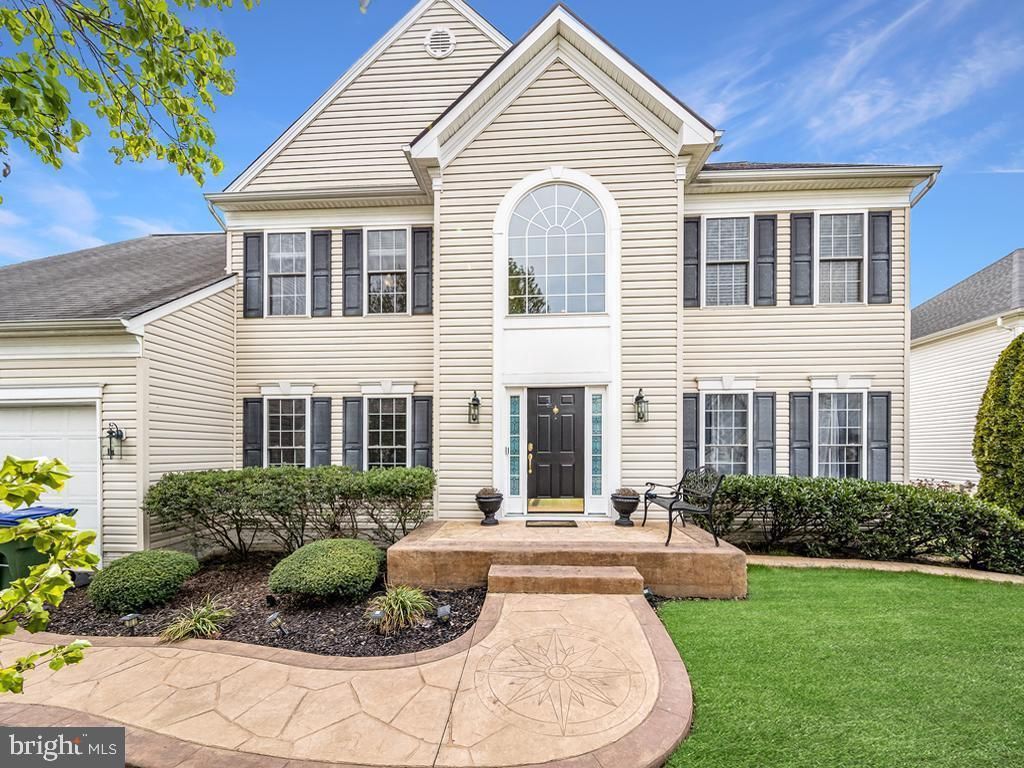
Discover your dream home with this stunning 6-bedroom, 3.5-bathroom , offering both comfort and style. The open-concept design seamlessly connects the living, and kitchen areas, creating a perfect space for entertaining. Culinary enthusiasts will love the modern kitchen, complete with great features and finishes. With multiple bedrooms and a versatile bonus room, this home provides ample space for privacy, work, or play. The private backyard is perfect for relaxation, hosting outdoor gatherings, or simply enjoying great time. Located in the heart of Fredericksburg, this home offers convenient access to shopping, dining, and entertainment. Don’t miss the chance to make this incredible property your own! Schedule online via showing-time and please remove shoes or wear booties provided.
Property Features
Property Type: Residential - Single Family
Basement: Outside Entrance, Connecting Stairway, Rear Entrance, Fully Finished, Walkout Level
Basement: Yes
Cooling: Central A/C, Ceiling Fan(s)
Fireplaces: 1
Fuel Type: Natural Gas
Garage: 2
Heating: Forced Air
Home Style: Colonial
Lot Size: 0.37 Acres
Stories: 3.0
Taxes: $4,056
Year Built: 2005
Feature Descriptions
Additional Structures: Above Grade, Below Grade
Appliances: Washer/Dryer Hookups Only, Washer, Dryer, Microwave, Dishwasher, Disposal, Cooktop, Refrigerator, Icemaker, Oven - Wall, Oven - Double, Water Heater
Building Name: ROYAL OAKS
Days on Site: 8
Exterior: Underground Lawn Sprinkler
Exterior: Vinyl Siding
Fireplace: Gas/Propane, Mantel(s)
Flooring: Carpet, Hardwood
HOA Fee: $62.00/Monthly
Interior: Family Room Off Kitchen, Dining Area, Kitchen - Island, Breakfast Area, Kitchen - Table Space, Wood Floors, Crown Moldings, Chair Railings, Primary Bath(s), Window Treatments, Floor Plan - Open
Location: Suburban
Lot: Backs to Trees, Landscaping
Lot Dimensions: 0.37 Acre(S)
Parking Features: Asphalt Driveway
Parking Notes: 2 Total Parking Spaces
Pet Restrictions: Case by Case Basis
Sewer: Public Sewer
SQFT Above Finished: 3086
SQFT Below Finished: 40
SQFT Total Finished: 3126
Structure Type: Detached
Total Garage/Parking Spaces: 2
Utilities: Cable TV Available, Electric Available, Natural Gas Available, Phone Available, Sewer Available, Water Available
Water: Public
Local Schools
High School: RIVERBEND
Middle School: SPOTSYLVANIA
Elementary School: SPOTSYLVANIA
School District: SPOTSYLVANIA COUNTY PUBLIC SCHOOLS
Listed By / Shown By
Listed By
Agency Name: Pearson Smith Realty, LLC
Agency Phone: 5713861075
Shown By
Agency Title: River Bay Realty
Agency Phone: 804-513-9179

Estimate Your Payment
Estimated Payment
$ 2,112.65 per month $1,569.02 Principal & Interest $338.00 Property Tax $205.63 Homeowner's Insurance
7110 Crown Jewels Court | MLS# VASP2042186
This single family home located at 7110 Crown Jewels Court , Fredericksburg, VA 22407 is currently listed for sale with an asking price of $705,000. This property was built in 2005 and has 6 bedrooms and 3 full and 1 partial baths with 3126 sq. ft. Crown Jewels Court is located in the ROYAL OAKS subdivision within the SPOTSYLVANIA COUNTY PUBLIC SCHOOLS school district. Search ROYAL OAKS real estate on www.riverbayrealty.com today.