
BEDS3
BATHS2 full 2 partial
SQUARE FEET2,340
MLS#VASP2046526
STATUSCOMING SOON
PROPERTY TYPEResidential - Townhouse
SUBDIVISIONPARKEVUE (SALEM FIELDS)
SCHOOLSPOTSYLVANIA COUNTY PUBLIC SCHOOLS
Property Description
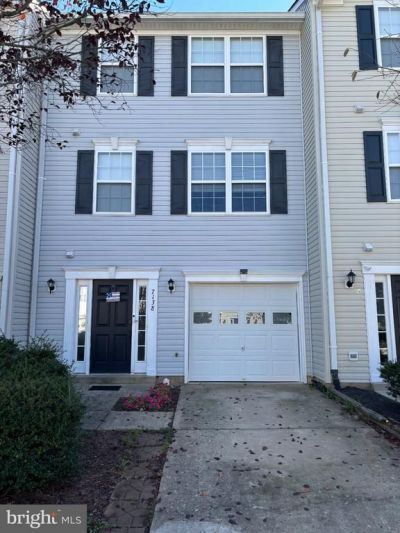
This charming Colonial townhouse in the desirable Parkevue community offers a perfect blend of comfort and convenience. With 3 spacious bedrooms and 2.5 bathrooms, this home is designed for modern living. The inviting interior features plush carpeting, ceiling fans for added comfort, and a delightful combination kitchen/dining area, perfect for gatherings. Enjoy the luxury of a walk-in closet in the master suite, providing ample storage. Step outside to discover community amenities including a refreshing swimming pool, tennis and basketball courts, and scenic jog/walk paths. The fully finished basement with garage access and walkout level adds valuable living space. The exterior boasts attractive bump-outs, enhancing curb appeal. Equipped with essential appliances such as a built-in microwave, dishwasher, and washer/dryer, this home is ready for you to move in. With an attached garage and driveway parking, convenience is at your fingertips. Experience the warmth and community spirit of Parkevue today!
Property Features
Property Type: Residential - Townhouse
Basement: Yes
Basement: Fully Finished, Garage Access, Walkout Level
Cooling: Central A/C
Fuel Type: Natural Gas
Garage: 1
Heating: Forced Air
Home Style: Colonial
Lot Size: 0.04 Acres
Roof Type: Asphalt
Stories: 3.0
Taxes: $2,743
Year Built: 2005
Feature Descriptions
Additional Structures: Above Grade
Appliances: Built-In Microwave, Dishwasher, Dryer, Refrigerator, Washer, Water Heater, Icemaker, Oven/Range - Electric
Community Amenities: Club House, Common Grounds, Swimming Pool, Tennis Courts, Basketball Courts, Jog/Walk Path
Days on Site: 9
Exterior: Vinyl Siding
Exterior: Bump-outs
Fencing: Rear
HOA Fee: $88.00/Monthly
Interior: Carpet, Ceiling Fan(s), Combination Kitchen/Dining, Walk-in Closet(s)
Lot Dimensions: 0.04 Acre(S)
Parking Notes: 1 Total Parking Spaces
Sewer: Public Sewer
SQFT Above Finished: 2340
SQFT Total Finished: 2340
Structure Type: Interior Row/Townhouse
Total Garage/Parking Spaces: 1
Water: Public
Local Schools
School District: SPOTSYLVANIA COUNTY PUBLIC SCHOOLS
Listed By / Shown By
Listed By
Agency Name: Samson Properties
Agency Phone: 7033788810
Shown By
Agency Title: River Bay Realty
Agency Phone: 804-513-9179

Estimate Your Payment
Estimated Payment
$ 1,147.37 per month $812.33 Principal & Interest $228.58 Property Tax $106.46 Homeowner's Insurance
7138 Wytheville Circle | MLS# VASP2046526
This townhouse located at 7138 Wytheville Circle, Fredericksburg, VA 22407 is currently listed for sale with an asking price of $365,000. This property was built in 2005 and has 3 bedrooms and 2 full and 2 partial baths with 2340 sq. ft. Wytheville Circle is located in the PARKEVUE (SALEM FIELDS) subdivision within the SPOTSYLVANIA COUNTY PUBLIC SCHOOLS school district. Search PARKEVUE (SALEM FIELDS) real estate on www.riverbayrealty.com today.