
BEDS5
BATHS3 full
SQUARE FEET2,208
MLS#VAST2052154
STATUSPENDING
PROPERTY TYPEResidential - Single Family
SUBDIVISIONVISTA WOODS
SCHOOLSTAFFORD COUNTY PUBLIC SCHOOLS
Property Description
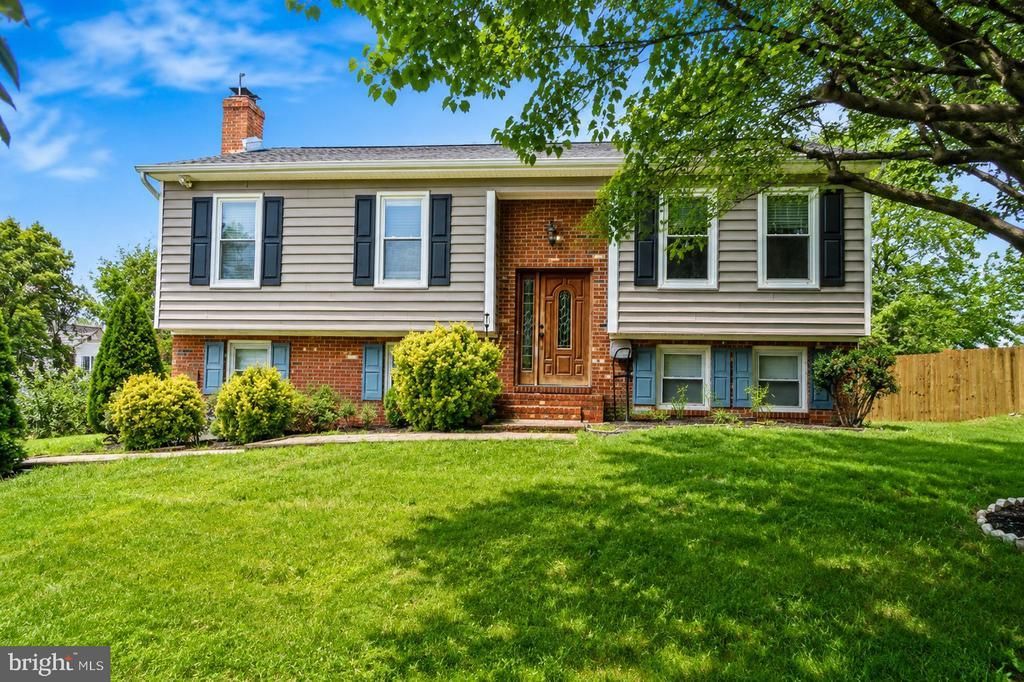
Welcome home! From the moment you step through the front door, this move-in-ready 5-bedroom, 3-bathroom house wraps you in comfort and natural light. Beautiful hardwood floors and stylishly refreshed bathrooms flow into open, welcoming spaces where family game nights and weekend get-togethers happen naturally. Outside, your private, half-acre backyard is begging for warm summer barbecues, garden projects, or simply relaxing after a long day. Tucked away in a friendly, quiet neighborhood with schools and shops just minutes away, this place isn't just a home—it’s where your next great chapter begins. Come take a look and see how it feels!
Property Features
Property Type: Residential - Single Family
Basement: Yes
Basement: Walkout Level, Fully Finished
Cooling: Central A/C
Fireplaces: 1
Fuel Type: Electric
Heating: Heat Pump(s)
Home Style: Split Foyer
Lot Size: 0.54 Acres
Roof Type: Shingle
Stories: 2.0
Taxes: $2,717
Year Built: 1987
Feature Descriptions
Additional Structures: Above Grade, Below Grade
Appliances: Microwave, Refrigerator, Washer, Stove, Water Heater, Dryer, Disposal, Dishwasher
Days on Site: 88
Electric: 120/240V
Exterior: Vinyl Siding, Brick
Fencing: Wood
Flooring: Hardwood, Tile/Brick, Carpet
Interior: Kitchen - Gourmet, Carpet
Lot: Rear Yard
Lot Dimensions: 0.54 Acre(S)
Number of Rooms: 14
Parking Notes: 4 Total Parking Spaces
Rooms: Living Room, Dining Room, Bedroom 2,Bedroom 3,Bedroom 4,Bedroom 5,Kitchen, Family Room, Bedroom 1,Laundry, Utility Room, Bathroom 1,Bathroom 2,Bathroom 3
Sewer: Public Sewer
SQFT Above Finished: 1108
SQFT Below Finished: 1100
SQFT Total Finished: 2208
Structure Type: Detached
Total Garage/Parking Spaces: 4
Utilities: Cable TV Available
Water: Public
Windows: Double Pane
Local Schools
School District: STAFFORD COUNTY PUBLIC SCHOOLS
Listed By / Shown By
Listed By
Agency Name: Spring Hill Real Estate, LLC.
Agency Phone: 7038914514
Shown By
Agency Title: River Bay Realty
Agency Phone: 804-513-9179

Estimate Your Payment
Estimated Payment
$ 1,432.17 per month $1,066.05 Principal & Interest $226.42 Property Tax $139.71 Homeowner's Insurance
72 Vista Woods Road | MLS# VAST2052154
This single family home located at 72 Vista Woods Road, Stafford, VA 22556 is currently listed for sale with an asking price of $479,000. This property was built in 1987 and has 5 bedrooms and 3 full baths with 2208 sq. ft. Vista Woods Road is located in the VISTA WOODS subdivision within the STAFFORD COUNTY PUBLIC SCHOOLS school district. Search VISTA WOODS real estate on www.riverbayrealty.com today.