
BEDS4
BATHS2 full 1 partial
SQUARE FEET1,906
MLS#VAKG2009004
STATUSACTIVE
PROPERTY TYPEResidential - Single Family
SUBDIVISIONSIERRA RIDGE
SCHOOLKING GEORGE COUNTY PUBLIC SCHOOLS
Property Description
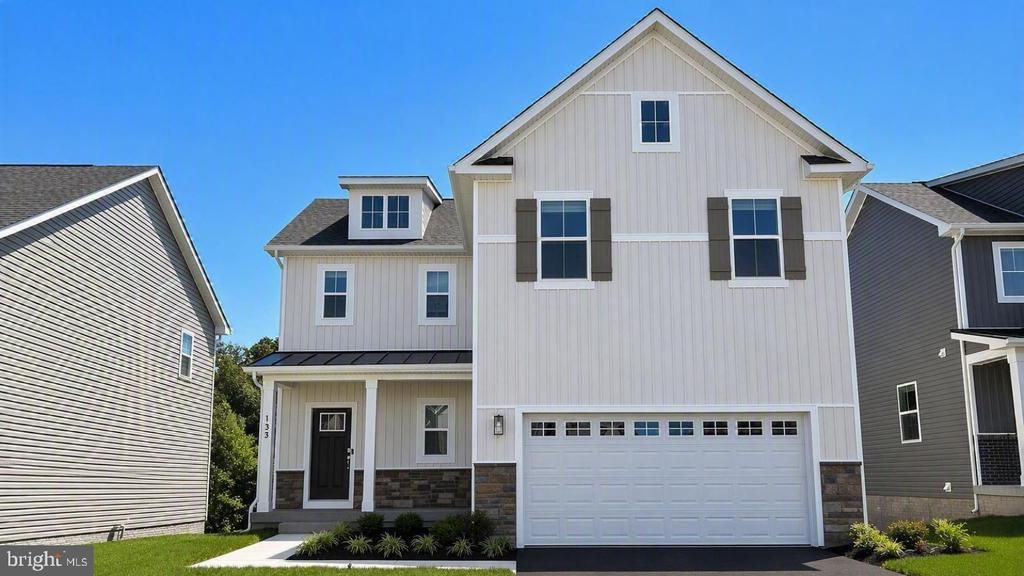
Wooded one-acre homesites and special financing rates available! Opportunity to be built build your dream home add a rec room and full bath in the basement. Discover Deerfield living in this 1,906-square-foot, three-story home featuring four bedrooms and two-and-a-half baths. The versatile layout offers plenty of space for everyday living, entertaining, or working from home. Enjoy added privacy and peaceful surroundings on a spacious wooded homesite. MODEL HOME NOW OPEN! Model hours: Monday–Friday, 10 AM–6 PM; Saturday, 10AM–5PM; Sunday, 12 PM–5 PM. *Photos, 3D tours, and videos are representative of plan only and may vary as built.
Property Features
Property Type: Residential - Single Family
Basement: Yes
Basement: Unfinished
Cooling: Programmable Thermostat, Central A/C
Fuel Type: Propane - Leased
Garage: 2
Heating: Forced Air, Programmable Thermostat
Home Style: Traditional
Lot Size: 0.92 Acres
Roof Type: Architectural Shingle
Stories: 2.0
Taxes: $3,190
Year Built: 2026
Feature Descriptions
Additional Structures: Above Grade
Appliances: Built-In Microwave, Dishwasher, Disposal, Energy Efficient Appliances, Microwave, Refrigerator, Stainless Steel Appliances, Water Heater, Oven - Self Cleaning
Days on Site: 6
Electric: Circuit Breakers, 110 Volts, 200+ Amp Service
Exterior: Concrete, Asphalt, Frame, Glass, Stick Built, Stone, Vin
Flooring: Carpet, Laminated, Ceramic Tile
HOA Fee: $100.00/Monthly
Interior: Dining Area, Family Room Off Kitchen, Floor Plan - Open, Kitchen - Island, Primary Bath(s), Recessed Lighting, Upgraded Countertops, Walk-in Closet(s), Pantry, Carpet, Combination Kitchen/Dining
Location: Middle Of Block
Lot: Landscaping, Rear Yard, Front Yard, SideYard(s), Backs to Trees, Trees/Wooded
Lot Dimensions: 0.92 Acre(S)
Parking Features: Asphalt Driveway
Parking Notes: 2 Total Parking Spaces
Pet Restrictions: No Pet Restrictions
Rooms: Dining Room, Primary Bedroom, Bedroom 2,Bedroom 3,Bedroom 4,Kitchen, Family Room, Foyer, Laundry, Bathroom 2,Primary Bathroom, Half Bath
Sewer: Septic = # of BR
Special View Info: Street, Trees/Woods
SQFT Above Finished: 1906
SQFT Total Finished: 1906
Structure Type: Detached
Total Garage/Parking Spaces: 2
Utilities: Cable TV Available
Water: Well
Windows: Double Pane, Screens, ENERGY STAR Qualified
Wooded: Yes
Local Schools
High School: KING GEORGE
Middle School: KING GEORGE
Elementary School: SEALSTON
School District: KING GEORGE COUNTY PUBLIC SCHOOLS
Listed By / Shown By
Listed By
Agency Name: D R Horton Realty of Virginia LLC
Agency Phone: 8045109139
Shown By
Agency Title: River Bay Realty
Agency Phone: 804-513-9179

Estimate Your Payment
Estimated Payment
$ 1,650.29 per month $1,224.04 Principal & Interest $265.83 Property Tax $160.41 Homeowner's Insurance
7320 Mohican Run | MLS# VAKG2009004
This single family home located at 7320 Mohican Run, King George, VA 22485 is currently listed for sale with an asking price of $549,990. This property was built in 2026 and has 4 bedrooms and 2 full and 1 partial baths with 1906 sq. ft. Mohican Run is located in the SIERRA RIDGE subdivision within the KING GEORGE COUNTY PUBLIC SCHOOLS school district. Search SIERRA RIDGE real estate on www.riverbayrealty.com today.