
BEDS4
BATHS2 full
SQUARE FEET2,056
MLS#VASP2043250
STATUSACTIVE
PROPERTY TYPEResidential - Single Family
SCHOOLSPOTSYLVANIA COUNTY PUBLIC SCHOOLS
Property Description
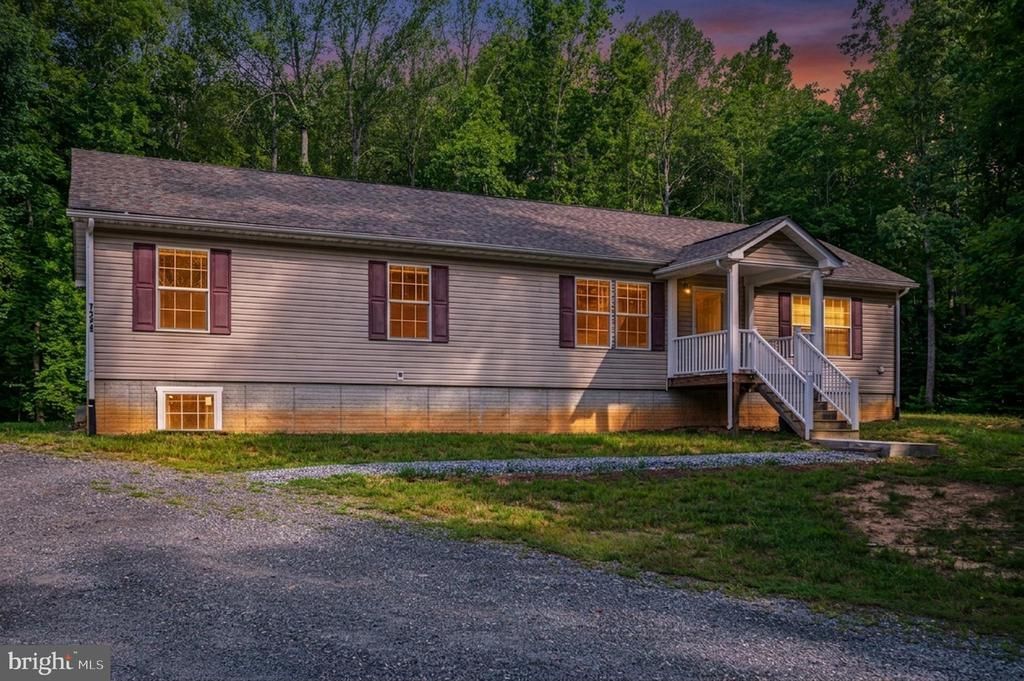
"PRIVATE " LOCATION LOCATION LOCATION, YET, CLOSE ENOUGH TO EVERYTHING YOU WOULD NEED!!!!COUNTRY LIVING AT IT'S FINEST! ENJOY YOUR NEW 4 BED/2BATH HOUSE ON 2 ACRES WITH A POOL AND NO HOA! ONLY A MILE FROM SPOTSYLVANIA HIGH SCHOOL, CLOSE TO I95, LAKE ANNA , SHOPPING AND NEW WATER PARK IN THORNBURG! THE OPEN FLOOR PLAN MAKES A WONDERFUL GATHERING SPACE FOR FAMILY AND FRIENDS! RECENTLY PAINTED AND READY TO MOVE IN YOUR NEW HOME! MAIN BEDROOM AND 2 ADDITIONAL BEDROOMS SEPARATED ON EACH SIDE OF THE HOME . ADDITIONAL LARGE BEDROOM IN BASEMENT. LARGE PARTIAL UNFINISHED BASEMENT YOU CAN TURN INTO ANY DREAM SPACE. COMPLETE WITH PLUMBING FOR ADDITIONAL BATHROOM. CONVENIENT WALK UP-OUT BASEMENT. DON'T MISS OUT ON THE COMFORTS OF YOUR NEW HOME!
Property Features
Property Type: Residential - Single Family
Basement: Yes
Basement: Connecting Stairway, Full, Heated, Outside Entrance, Interior Access, Partially Finished, Poured Concrete, Rear Entrance, Walkout Stairs
Cooling: Heat Pump(s)
Fuel Type: Electric
Heating: Heat Pump(s)
Home Style: Raised Ranch/Rambler
Lot Size: 2.00 Acres
Roof Type: Composite
Stories: 1.0
Taxes: $2,798
Year Built: 2018
Feature Descriptions
Additional Structures: Above Grade, Below Grade
Appliances: Built-In Microwave, Dishwasher, Dryer - Electric, Icemaker, Oven/Range - Gas, Refrigerator, Washer, Water Heater
Days on Site: 28
Exterior: Vinyl Siding
Flooring: Carpet, Laminated
Interior: Bathroom - Soaking Tub, Bathroom - Stall Shower, Bathroom - Tub Shower, Carpet, Combination Dining/Living, Entry Level Bedroom, Floor Plan - Open, Kitchen - Island, Walk-in Closet(s)
Lot: Backs to Trees
Lot Dimensions: 2.00 Acre(S)
Pet Restrictions: No Pet Restrictions
Rooms: Primary Bedroom, Bedroom 3,Bathroom 1,Bathroom 2
Sewer: Private Septic Tank
SQFT Above Finished: 1728
SQFT Below Finished: 328
SQFT Total Finished: 2056
Structure Type: Detached
Swimming Pool: Above Ground
Water: Well
Local Schools
High School: SPOTSYLVANIA
Middle School: POST OAK
Elementary School: SPOTSYLVANIA
School District: SPOTSYLVANIA COUNTY PUBLIC SCHOOLS
Listed By / Shown By
Listed By
Agency Name: Berkshire Hathaway HomeServices PenFed Realty
Agency Phone: 5403717653
Shown By
Agency Title: River Bay Realty
Agency Phone: 804-513-9179

Estimate Your Payment
Estimated Payment
$ 1,441.19 per month $1,068.05 Principal & Interest $233.17 Property Tax $139.97 Homeowner's Insurance
7324 Red Feather Lane | MLS# VASP2043250
This single family home located at 7324 Red Feather Lane, Spotsylvania, VA 22551 is currently listed for sale with an asking price of $479,900. This property was built in 2018 and has 4 bedrooms and 2 full baths with 2056 sq. ft. Red Feather Lane is located within the SPOTSYLVANIA COUNTY PUBLIC SCHOOLS school district. Search Spotsylvania real estate on www.riverbayrealty.com today.