
BEDS4
BATHS2 full 1 partial
SQUARE FEET2,673
MLS#VAKG2008378
STATUSACTIVE
PROPERTY TYPEResidential - Single Family
SUBDIVISIONPRESIDENTIAL LAKES
SCHOOLKING GEORGE COUNTY PUBLIC SCHOOLS
Property Description
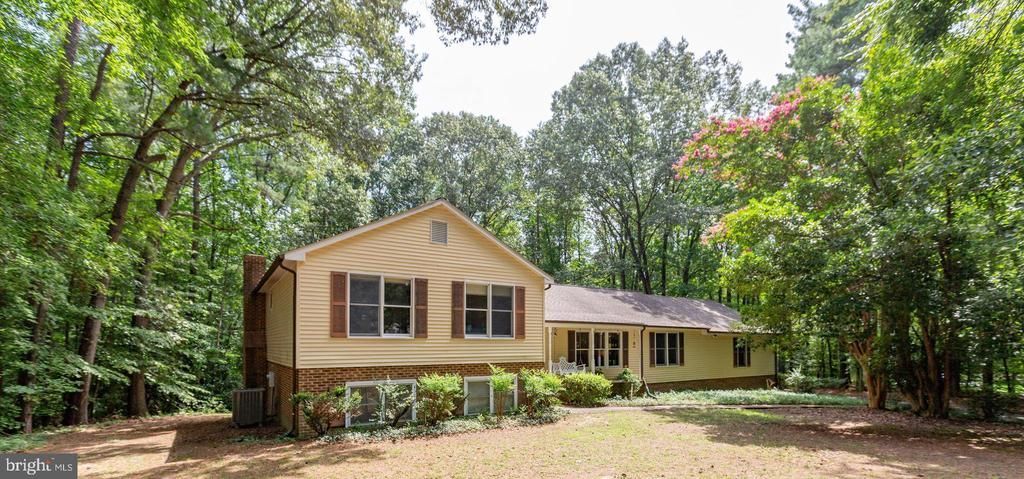
Price Improvement and seller agrees to pay a seller subsidy in the amount of 2.5% of sales price to be used at settlement toward lender buydown fees or closing costs. Welcome to 7347 Jackson Drive located in established Presidential Lakes Subdivision. This home is located approximately 12 miles from NSWC (Naval Surface Warfare Center Dahlgren Division), which makes for an easy commute for all who work there. This spacious tri-level home is on one of the larger private and mostly wooded lots (3 lots - Map No. 23-A-2-78, originally Lots 77, 78, and 79), totaling 1.5729 acres. The main level features a living room, formal dining room, very large eat in kitchen, featuring stainless steel appliances and granite counters, a half bath, and laundry area. The upper level boasts three bedrooms, including a primary suite with full bath and walk-in closet. There are two additional bedrooms and full bath on the upper level. The lower level consists of a large family/recreation room with a wood burning fireplace. (Fireplace conveyed "as is" - and has never been used by the present owner). There is an additional fourth bedroom and utility/storage room on the lower level. The side loading two car garage is very spacious w/ plenty of extra storage. Presidential Lakes Subdivision offers many amenities such as fishing, lake access, pavilion, swimming pool, playground and club house. Make an appointment today!
Property Features
Property Type: Residential - Single Family
Cooling: Heat Pump(s)
Fuel Type: Electric
Garage: 2
Heating: Heat Pump(s)
Home Style: Split Level
Lot Size: 1.57 Acres
Roof Type: Architectural Shingle
Stories: 3.0
Taxes: $2,313
Year Built: 1989
Feature Descriptions
Additional Structures: Above Grade, Below Grade
Appliances: Dishwasher, Refrigerator, Icemaker, Stove, Water Heater, Washer/Dryer Stacked, Exhaust Fan, Microwave
Community Amenities: Club House, Pool - Outdoor, Tot Lots/Playground, Water/Lake Privileges, Tennis Courts
Days on Site: 91
Exterior: Vinyl Siding, Brick, Brick Front
Flooring: Hardwood, Carpet, Vinyl
HOA Fee: $1300.00/Annually
Interior: Attic/House Fan, Bathroom - Tub Shower, Bathroom - Walk-In Shower, Built-Ins, Carpet, Ceiling Fan(s), Chair Railings, Combination Kitchen/Dining, Dining Area, Floor Plan - Traditional, Formal/Separate Dining Room, Kitchen - Eat-In, Pantry, Skylight(s), Stain/Lead Glass, Walk-in Closet(s), Window Treatments, Wood Floors
Lot: Additional Lot(s), Backs to Trees, Level, Partly Wooded, Rear Yard, Stream/Creek
Lot Dimensions: 1.57 Acre(S)
Parking Features: Circular Driveway
Parking Notes: 2 Total Parking Spaces
Pet Restrictions: No Pet Restrictions
Rooms: Living Room, Dining Room, Primary Bedroom, Bedroom 2,Bedroom 3,Bedroom 4,Kitchen, Foyer, Laundry, Recreation Room, Utility Room, Bathroom 2,Primary Bathroom, Half Bath
Sewer: Private Sewer, Septic < # of BR
Special View Info: Trees/Woods
SQFT Above Finished: 1985
SQFT Below Finished: 688
SQFT Total Finished: 2673
Structure Type: Detached
Total Garage/Parking Spaces: 2
Water: Public
Wooded: Yes
Local Schools
High School: KING GEORGE
Middle School: KING GEORGE
School District: KING GEORGE COUNTY PUBLIC SCHOOLS
Listed By / Shown By
Listed By
Agency Name: MarketPlace REALTY
Agency Phone: 5404502747
Shown By
Agency Title: River Bay Realty
Agency Phone: 804-513-9179

Estimate Your Payment
Estimated Payment
$ 1,312.92 per month $990.38 Principal & Interest $192.75 Property Tax $129.79 Homeowner's Insurance
7347 Jackson Drive | MLS# VAKG2008378
This single family home located at 7347 Jackson Drive, King George, VA 22485 is currently listed for sale with an asking price of $445,000. This property was built in 1989 and has 4 bedrooms and 2 full and 1 partial baths with 2673 sq. ft. Jackson Drive is located in the PRESIDENTIAL LAKES subdivision within the KING GEORGE COUNTY PUBLIC SCHOOLS school district. Search PRESIDENTIAL LAKES real estate on www.riverbayrealty.com today.