
BEDS3
BATHS1 full
SQUARE FEET1,207
MLS#VACV2010300
STATUSACTIVE
PROPERTY TYPEResidential - Single Family
SCHOOLCAROLINE COUNTY PUBLIC SCHOOLS
Property Description
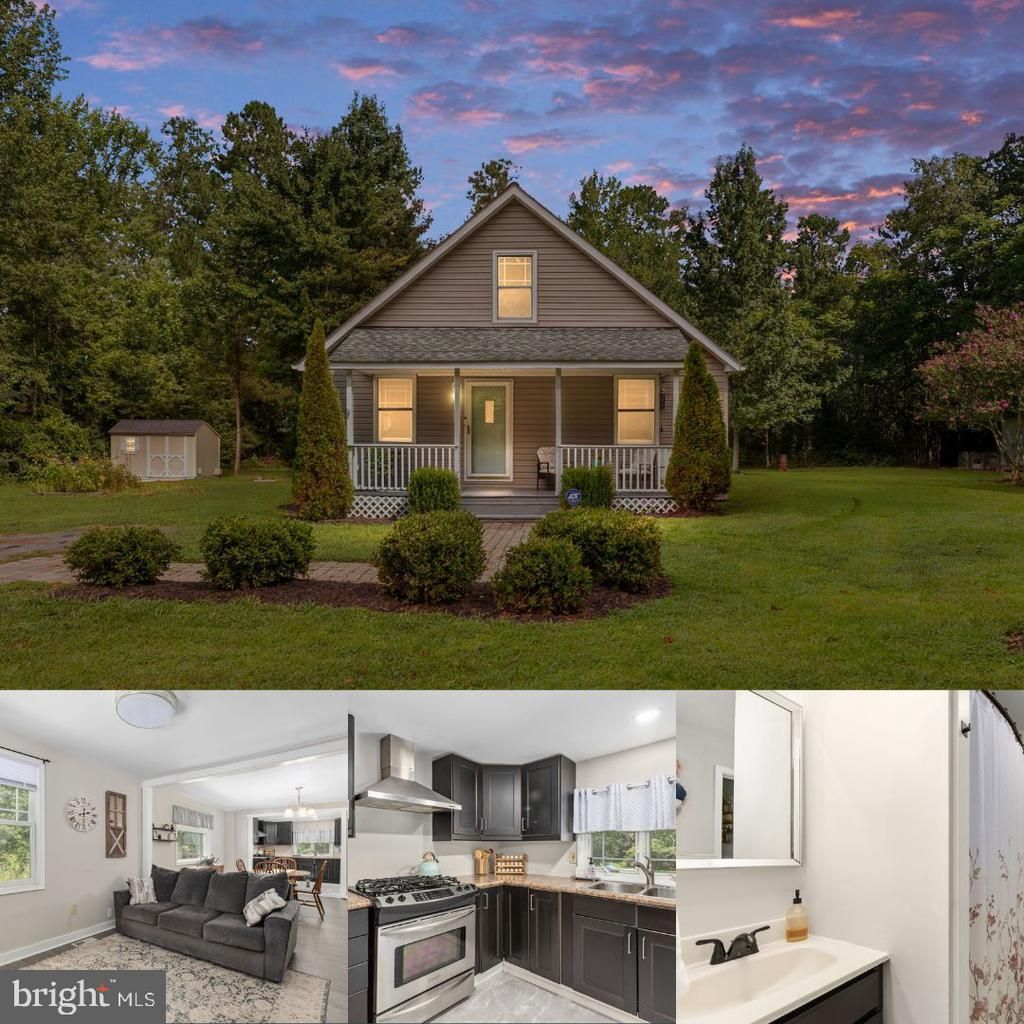
$5,000 credit being offered to buyer. Welcome to 7397 Cedar Fork Rd in Ruther Glen, a charming country home offering a peaceful setting, comfortable living spaces, and plenty of room to enjoy both indoors and out. Surrounded by mature trees and seasonal blooms, this property provides the quiet feel of country living while remaining conveniently located between Fredericksburg and Richmond. The main level features two bedrooms and one full bathroom, along with a spacious living room, dining area, kitchen, and laundry area. The living and dining spaces flow comfortably together, creating an inviting setting for everyday living and entertaining. Large windows throughout the home bring in plenty of natural light and showcase views of the surrounding greenery. The kitchen offers ample cabinetry and counter space along with a Frigidaire refrigerator purchased new in January 2025 and a Frigidaire range featuring a gas cooktop and electric oven. Just off the kitchen is a convenient laundry area with a GE stackable washer and dryer purchased new in January 2025. One of the home's standout features is the entire upper level, which adds a third bedroom along with a versatile sitting/bonus area and walk-in closet. Whether used as a private retreat, home office, exercise area, music space, reading room, or combination of uses, this flexible second floor provides valuable additional living space and character. Outside, the home offers multiple places to relax and enjoy the peaceful surroundings. Start your morning on the covered front porch or gather with friends and family on the spacious rear deck, perfect for cookouts and outdoor entertaining. The property is surrounded by mature trees and comes alive throughout the seasons with established flowers including daffodils, peonies, lilies, baby's breath, and wild roses. Additional outdoor features include a storage shed and a chicken coop, providing extra space and versatility for those who enjoy gardening, outdoor projects, or a more country-oriented lifestyle. Important improvements include a JES crawl space encapsulation and support system, which conveys with a two-year service plan and lifetime warranty. The home is served by a Trane HVAC system, Ruud water heater, private well, and central heating powered by propane through Tiger Fuel, with the propane tank conveying with an almost full tank. The location offers a great balance between privacy and convenience. Enjoy the peaceful surroundings of Ruther Glen while still being within easy reach of shopping, dining, and entertainment in Fredericksburg and Ashland. Kings Dominion is approximately 15 minutes away, with the new Kalahari indoor water park also nearby. Local favorites in the Ladysmith area include restaurants, thrift and consignment shopping, and everyday conveniences. If you've been searching for a home with country charm, flexible living space, inviting outdoor areas, and convenient access to major cities, 7397 Cedar Fork Rd offers a wonderful opportunity to enjoy a quieter pace without feeling disconnected from everything you need.
Property Features
Property Type: Residential - Single Family
Cooling: Central A/C
Fuel Type: Natural Gas
Heating: Heat Pump(s)
Home Style: Cape Cod
Lot Size: 1.00 Acres
Roof Type: Composite
Stories: 2.0
Taxes: $1,229
Year Built: 1956
Feature Descriptions
Additional Structures: Above Grade, Below Grade
Appliances: Dishwasher, Disposal, Dryer, Oven/Range - Electric, Refrigerator, Washer, Water Heater
Days on Site: 144
Interior: Combination Kitchen/Dining, Floor Plan - Open
Lot Dimensions: 1.00 Acre(S)
Rooms: Living Room, Dining Room, Primary Bedroom, Bedroom 2,Bedroom 3,Kitchen, Other, Attic
Sewer: On Site Septic
SQFT Above Finished: 1207
SQFT Total Finished: 1207
Structure Type: Detached
Water: Well
Room Sizes
Other: 8 x 4 Level - Main
Bedroom 2: 16 x 13 Level - Main
Primary Bedroom: 16 x 14 Level - Main
Living Room: 11 x 13 Level - Main
Dining Room: 13 x 13 Level - Main
Kitchen: 11 x 5 Level - Main
Bedroom 3: 14 x 14 Level - Upper 1
Local Schools
High School: CAROLINE
Middle School: CAROLINE
School District: CAROLINE COUNTY PUBLIC SCHOOLS
Listed By / Shown By
Listed By
Agency Name: Keller Williams Capital Properties
Agency Phone: 7039641290
Shown By
Agency Title: River Bay Realty
Agency Phone: 804-513-9179

Estimate Your Payment
Estimated Payment
$ 856.33 per month $666.56 Principal & Interest $102.42 Property Tax $87.35 Homeowner's Insurance
7397 Cedar Fork Road | MLS# VACV2010300
This single family home located at 7397 Cedar Fork Road, Ruther Glen, VA 22546 is currently listed for sale with an asking price of $299,500. This property was built in 1956 and has 3 bedrooms and 1 full baths with 1207 sq. ft. Cedar Fork Road is located within the CAROLINE COUNTY PUBLIC SCHOOLS school district. Search Ruther Glen real estate on www.riverbayrealty.com today.