
BEDS3
BATHS3 full
SQUARE FEET5,155
MLS#VAST2052604
STATUSACTIVE
PROPERTY TYPEResidential - Single Family
SUBDIVISIONBARRINGTON WOODS
SCHOOLSTAFFORD COUNTY PUBLIC SCHOOLS
Property Description
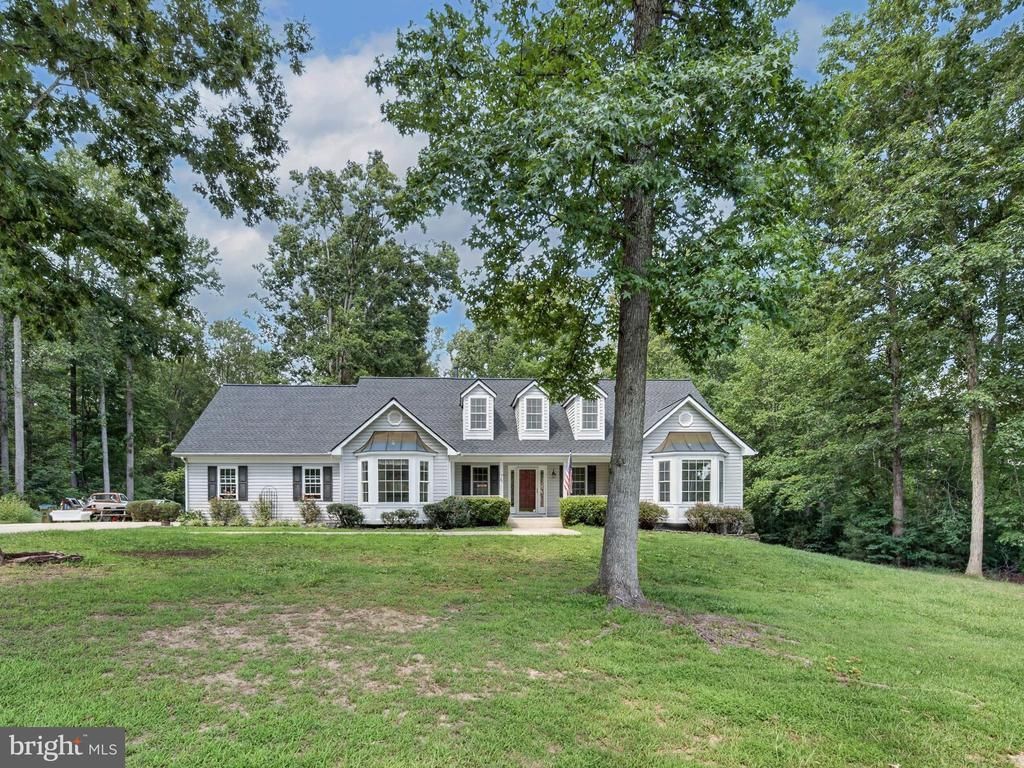
Space, privacy, and versatility on 3.20 acres! This stunning custom-built home offers approximately 5,155 square feet and features a private lower-level in-law suite, 3 bedrooms, 3 full baths, multiple bonus rooms, and an incredibly spacious and flexible floor plan. The property extends across the road, providing additional wooded acreage and an extra layer of privacy—a unique feature that adds to the peaceful setting.Inside, you'll find generous living spaces with plenty of room for everyday living, entertaining, working from home, hobbies, guests, and more. The attached garage and expansive driveway provide parking for approximately 15 vehicles, with room for RVs, boats, and recreational vehicles.Enjoy the privacy and tranquility of country living without giving up convenience—shopping, dining, and everyday necessities are just minutes away.If you've been looking for a home with exceptional space, privacy, flexibility, and a convenient location, this one deserves a closer look. Schedule your showing today!
Property Features
Property Type: Residential - Single Family
Basement: Yes
Basement: Fully Finished, Walkout Level
Cooling: Attic Fan, Ceiling Fan(s), Heat Pump(s)
Fuel Type: Electric
Garage: 2
Heating: Heat Pump(s)
Home Style: Cape Cod
Lot Size: 3.20 Acres
Stories: 3.0
Taxes: $6,855
Year Built: 2000
Feature Descriptions
Accessibility: Level Entry - Main
Additional Structures: Above Grade, Below Grade
Appliances: Built-In Microwave, Exhaust Fan, Oven - Wall, Refrigerator, Cooktop, Dishwasher, Water Heater, Icemaker
Building Name: NONE AVAILABLE
Days on Site: 73
Exterior: Vinyl Siding
Exterior: Sidewalks
Horse Amenities: Horses Allowed
Interior: 2nd Kitchen, Bathroom - Tub Shower, Breakfast Area, Carpet, Ceiling Fan(s), Dining Area, Entry Level Bedroom, Floor Plan - Open, Formal/Separate Dining Room, Kitchen - Gourmet, Pantry, Stove - Wood, Walk-in Closet(s), Window Treatments
Lot: Backs to Trees, Cul-de-sac, SideYard(s), Rear Yard, Front Yard, Trees/Wooded
Lot Dimensions: 3.20 Acre(S)
Parking Features: Concrete Driveway, Gravel Driveway
Parking Notes: 17 Total Parking Spaces
Pet Restrictions: No Pet Restrictions
Rooms: Bedroom 2,Kitchen, Breakfast Room, Bedroom 1,In-Law/auPair/Suite, Bathroom 1,Bathroom 2,Bathroom 3,Bonus Room
Sewer: On Site Septic
SQFT Above Finished: 3276
SQFT Below Finished: 1879
SQFT Total Finished: 5155
Structure Type: Detached
Total Garage/Parking Spaces: 17
Water: Well
Wooded: Yes
Local Schools
School District: STAFFORD COUNTY PUBLIC SCHOOLS
Listed By / Shown By
Listed By
Agency Name: Samson Properties
Agency Phone: 5402996001
Shown By
Agency Title: River Bay Realty
Agency Phone: 804-513-9179

Estimate Your Payment
Estimated Payment
$ 2,458.92 per month $1,668.95 Principal & Interest $571.25 Property Tax $218.72 Homeowner's Insurance
75 Trillium Drive | MLS# VAST2052604
This single family home located at 75 Trillium Drive, Stafford, VA 22556 is currently listed for sale with an asking price of $749,900. This property was built in 2000 and has 3 bedrooms and 3 full baths with 5155 sq. ft. Trillium Drive is located in the BARRINGTON WOODS subdivision within the STAFFORD COUNTY PUBLIC SCHOOLS school district. Search BARRINGTON WOODS real estate on www.riverbayrealty.com today.