
BEDS5
BATHS4 full 1 partial
SQUARE FEET4,484
MLS#VAST2054556
STATUSACTIVE
PROPERTY TYPEResidential - Single Family
SUBDIVISIONBROOKE RIDGE
SCHOOLSTAFFORD COUNTY PUBLIC SCHOOLS
Property Description
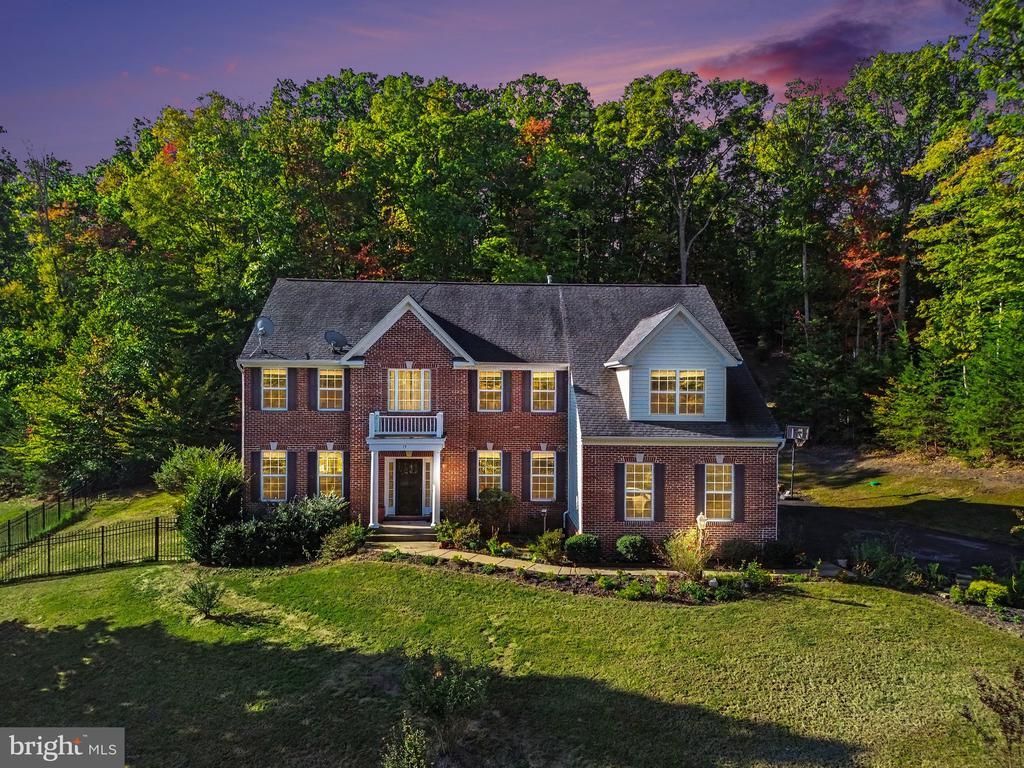
Welcome to this exceptional Stafford home offering an impressive combination of space, quality, and convenience, ideally situated on more than 3 acres and just 1 mile from the beach. This beautifully maintained, one-owner SYG Buchanan model features 5 bedrooms, 4.5 baths, a brick-front exterior, and a spacious 3-car side-load garage. The Home greets you with a grand front drive lined by mature crape myrtle trees on both sides, creating a spectacular, picturesque entrance. Professionally landscaped grounds feature vibrant flowers planted throughout the property creating an especially stunning display of color in both summer and fall. Step inside to an inviting two-story foyer with dual staircases and beautiful hardwood flooring extending throughout the main level. The gourmet kitchen has been thoughtfully updated with granite countertops and stainless-steel appliances, creating a stylish and functional space for everyday living and entertaining. The upper level offers four bedrooms, three full baths, a convenient laundry room, and a spacious primary suite featuring its own private sitting room—an ideal retreat at the end of the day. The finished lower level provides exceptional additional living space, including a large fifth bedroom, a full bath featuring an oversized spa style steam shower, a recreation room, and an approximately 600-square-foot unfinished area that offers flexibility for a home office, gym, media area, or additional storage and living space. Outside, enjoy the privacy and natural beauty of more than 3 acres while remaining conveniently close to the area's amenities. Crow's Nest Nature Park is approximately 1/2 mile away and offers canoeing, trails, and opportunities to enjoy the surrounding nature. The home is also approximately 4.5 miles from the Brooke VRE station and close to schools, shopping, and major commuter routes. Conveniently located approximately 17 miles from Quantico, 21 miles from the FBI Academy, 39 miles from Fort Belvoir, 8 miles from Stafford Hospital, and 7.8 miles from both I-95 Exit 135 and Exit 140. With its spacious floor plan, extensive updates, private acreage, and outstanding location, this Stafford home is truly a rare opportunity. This listing has been virtually staged to show the potential of your new home.
Property Features
Property Type: Residential - Single Family
Basement: Yes
Basement: Full, Daylight, Partial, Partially Finished, Interior Access, Outside Entrance, Rear Entrance, Windows, Walkout Stairs
Cooling: Central A/C, Heat Pump(s), Zoned
Fireplaces: 1
Fuel Type: Electric, Propane - Leased
Garage: 3
Heating: Central, Zoned
Home Style: Colonial
Lot Size: 3.06 Acres
Roof Type: Architectural Shingle
Stories: 2.0
Taxes: $7,403
Year Built: 2012
Feature Descriptions
Additional Structures: Above Grade, Below Grade
Appliances: Built-In Microwave, Cooktop, Cooktop - Down Draft, Dishwasher, Energy Efficient Appliances, Humidifier, Oven - Wall, Stainless Steel Appliances, Water Heater
Community Amenities: Common Grounds
Days on Site: 9
Exterior: Brick Front, Vinyl Siding
Fireplace: Gas/Propane
Flooring: Carpet, Ceramic Tile, Hardwood
HOA Fee: $150.00/Quarterly
Interior: Breakfast Area, Carpet, Ceiling Fan(s), Chair Railings, Crown Moldings, Double/Dual Staircase, Family Room Off Kitchen, Floor Plan - Open, Formal/Separate Dining Room, Kitchen - Gourmet, Kitchen - Eat-In, Kitchen - Island, Kitchen - Table Space, Primary Bath(s), Pantry, Recessed Lighting, Upgraded Countertops, Walk-in Closet(s), Wood Floors, Window Treatments
Lot: Backs to Trees, Landscaping, Partly Wooded, Sloping, Trees/Wooded
Lot Dimensions: 3.06 Acre(S)
Parking Features: Asphalt Driveway, Private
Parking Notes: 9 Total Parking Spaces
Sewer: Approved System, Perc Approved Septic, Septic Pump
Special View Info: Trees/Woods
SQFT Above Finished: 3578
SQFT Below Finished: 906
SQFT Total Finished: 4484
Structure Type: Detached
Total Garage/Parking Spaces: 9
Utilities: Propane, Under Ground
Water: Private, Well
Wooded: Yes
Local Schools
School District: STAFFORD COUNTY PUBLIC SCHOOLS
Listed By / Shown By
Listed By
Agency Name: Samson Properties
Agency Phone: 7036802631
Shown By
Agency Title: River Bay Realty
Agency Phone: 804-513-9179

Estimate Your Payment
Estimated Payment
$ 2,630.45 per month $1,780.23 Principal & Interest $616.92 Property Tax $233.30 Homeowner's Insurance
79 Brooke Crest Lane | MLS# VAST2054556
This single family home located at 79 Brooke Crest Lane, Stafford, VA 22554 is currently listed for sale with an asking price of $799,900. This property was built in 2012 and has 5 bedrooms and 4 full and 1 partial baths with 4484 sq. ft. Brooke Crest Lane is located in the BROOKE RIDGE subdivision within the STAFFORD COUNTY PUBLIC SCHOOLS school district. Search BROOKE RIDGE real estate on www.riverbayrealty.com today.