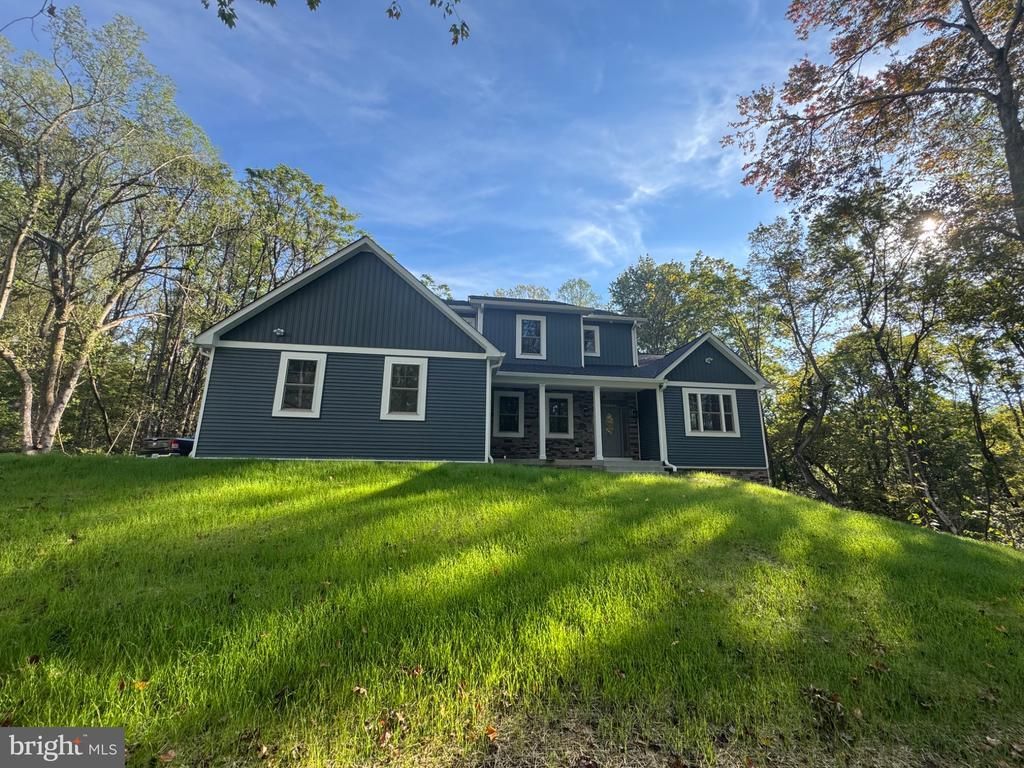

BEDS4
BATHS4 full 1 partial
SQUARE FEET4,553
MLS#VAST2054520
STATUSACTIVE
PROPERTY TYPEResidential - Single Family
SCHOOLSTAFFORD COUNTY PUBLIC SCHOOLS
Property Description
Upgrades abound in this new construction home. Mail level primary with soaker tub, tile shower dual sink vanity, walk in closet with stack washer/dryer. Upper level has 3 bedrooms, loft and laundry room. Upper level primary bedroom and 2nd and third Jack and Jill bedrooms. Kitchen has upgrade appliances and quartz countertops. Main level and upper level landing and loft have wide plank wood flooring. Upgraded carpet and pad in upstairs bedrooms and basement. Basement has massive open area, 1 addition room and full bathroom. 2 car attached garage with asphalt driveway.
Property Features
Property Type: Residential - Single Family
Basement: Yes
Basement: Connecting Stairway, Daylight, Partial, Full, Fully Finished, Heated, Outside Entrance, Poured Concrete, Rear Entrance, Walkout Level, Windows
Cooling: Heat Pump(s), Ceiling Fan(s)
Fuel Type: Electric
Garage: 2
Heating: Heat Pump - Electric BackUp
Home Style: Colonial
Lot Size: 3.77 Acres
Stories: 3.0
Taxes: $1,570
Year Built: 2026
Feature Descriptions
Accessibility: >84" Garage Door,36"+ wide Halls,2+ Access Exits, Doors - Lever Handle(s), Doors - Swing In
Additional Structures: Above Grade, Below Grade
Appliances: Dishwasher, Disposal, Dryer - Electric, Dryer - Front Loading, ENERGY STAR Clothes Washer, ENERGY STAR Dishwasher, ENERGY STAR Refrigerator, Icemaker, Microwave, Oven/Range - Electric, Refrigerator, Washer - Front Loading, Washer/Dryer Stacked, Water Heater
Days on Site: 12
Exterior: Frame
Flooring: Carpet, Wood
Interior: Bathroom - Soaking Tub, Bathroom - Tub Shower, Bathroom - Walk-In Shower, Carpet, Ceiling Fan(s), Crown Moldings, Dining Area, Entry Level Bedroom, Family Room Off Kitchen, Floor Plan - Open, Formal/Separate Dining Room, Kitchen - Island, Store/Office, Upgraded Countertops, Walk-in Closet(s), Wood Floors
Lot Dimensions: 3.77 Acre(S)
Number of Rooms: 10
Parking Features: Asphalt Driveway
Parking Notes: 5 Total Parking Spaces
Pet Restrictions: No Pet Restrictions
Sewer: Gravity Sept Fld
SQFT Above Finished: 2909
SQFT Below Finished: 1644
SQFT Total Finished: 4553
Structure Type: Detached
Total Garage/Parking Spaces: 5
Water: Well
Windows: Double Hung
Local Schools
School District: STAFFORD COUNTY PUBLIC SCHOOLS
Listed By / Shown By
Listed By
Agency Name: Huntington Real Estate Services, Inc.
Agency Phone: 5714081713
Shown By
Agency Title: River Bay Realty
Agency Phone: 804-513-9179

Estimate Your Payment
Estimated Payment
$ 2,459.27 per month $2,058.65 Principal & Interest $130.83 Property Tax $269.79 Homeowner's Insurance
8 Cannon Bluff Drive | MLS# VAST2054520
This single family home located at 8 Cannon Bluff Drive, Stafford, VA 22554 is currently listed for sale with an asking price of $925,000. This property was built in 2026 and has 4 bedrooms and 4 full and 1 partial baths with 4553 sq. ft. Cannon Bluff Drive is located within the STAFFORD COUNTY PUBLIC SCHOOLS school district. Search Stafford real estate on www.riverbayrealty.com today.