
BEDS4
BATHS3 full
SQUARE FEET3,413
MLS#120421
STATUSActive
PROPERTY TYPEResidential - Single Family
SUBDIVISIONHills Quarters
Property Description
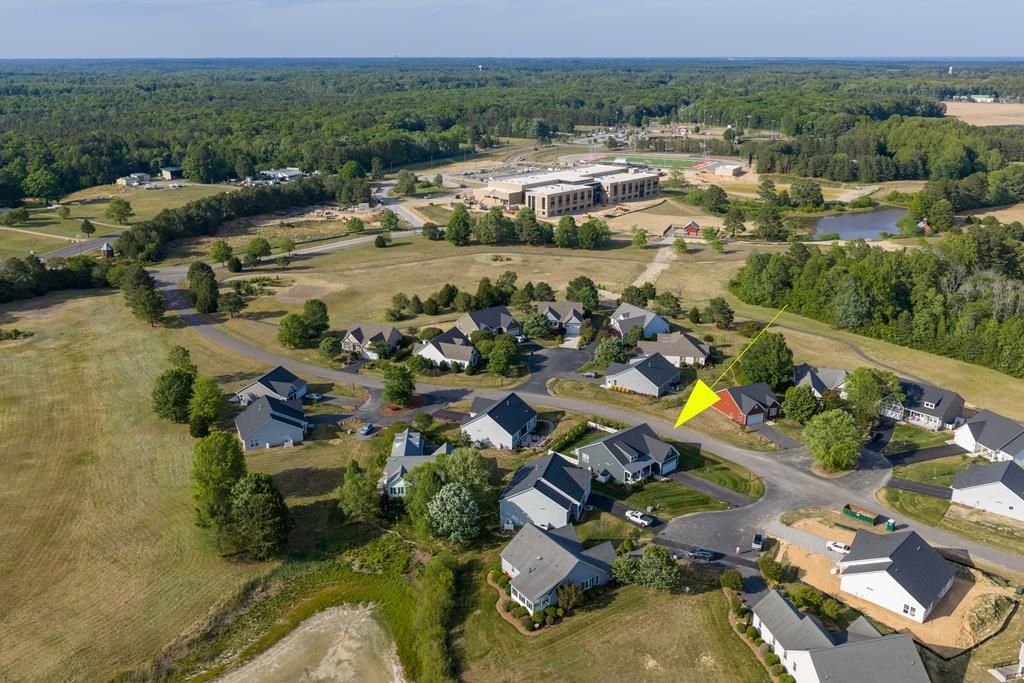
Move-in ready & thoughtfully improved, this stunning 2023-built corner-lot home in Hills Quarter offers the effortless, low-maintenance lifestyle you've been seeking.The curb appeal of the landscaping & privacy trees sets the tone. The mahogany front door fills the foyer w/natural light, leading you to the living room featuring cathedral ceilings & a dramatic chevron shiplap gas fireplace flanked by built-in cabinets that anchor the open-concept living area.Luxury vinyl plank flooring adds warmth & custom lighting throughout, elevating every detail.The kitchen is designed w/beautifully crafted cabinetry, quartz countertops, tile backsplash, SS appliances, & island w/bar seating.The adjoining dining area flows seamlessly outside, where you can unwind.The screen porch, complete w/mounted TV is your year-round retreat, while the paver patio w/built-in gas fire pit is made for entertaining. A fully fenced backyard w/classic white picket fencing, irrigation system, & HOA-maintained grounds allows for truly low-maintenance living.The primary suite features a spacious walk-in closet w/custom shelving & a gorgeous ensuite w/double vanities & tiled shower. 2 guest bedrooms & a full bath are on the opposite side of the home. The expansive basement w/9 ft ceilings extends the living space, w/a bedroom, full bath, recreation area & storage space. Enjoy exceptional amenities: a pool, pickleball courts & lawn maintenance; free up your weekends for the river, golf, & the charming shops & restaurants of Irvington, White Stone & Kilmarnock. Experience the very best of Northern Neck living.
Property Features
Property Type: Residential - Single Family
Basement: Yes
Cooling: Central A/C, Heat Pump
Fenced: Yes
Fireplaces: 1
Garage: Attached, Two Car
Garage: 2 car attached
Heating: Heat Pump
Home Style: Cape Cod
Lot Size: 0.32 Acres
Roof Type: Age 0-9 yrs
Taxes: $2,939
Year Built: 2023
Feature Descriptions
Appliances: Dishwasher, Dryer, Microwave, Range, Range Hood, Refrigerator, Washer
Days on Site: 62
Dining: Dining Area, Kitchen-Bar
Exterior: Deck, Fenced Yard, Patio, Paved Driveway, Screened Porch
Exterior: HardiPlank Type
Firplace: Gas Logs, Living Room, One Fireplace
Flooring: Tile, Luxury Vinyl
Foundation: Basement
HOA Fee: 242.00/Monthly
HOA Y/N: Yes
Interior: 1st Floor Bedroom, Cathedral/Vaulted/Tray Ceilings, Ceiling 9 Ft+, Dining Room, Elec Garage Door Opener, Fireplace, Smoke Detector, Walk-In Closets, Washer/Dryer Hookup
Lot Dimensions: < .5 acre
Miscellaneous: 1-5 years old, Basement, Community Amenities
Rooms Total: 8
Sewer: Public Sewer
Storage: Attic
Water: Public
Water Heater: Tankless
Zoning: R
Listed By / Shown By
Listed By
Agency Name: ISABELL K. HORSLEY R.E.,LTD.
Agency Phone: 804-435-2644
Shown By
Agency Title: River Bay Realty
Agency Phone: 804-513-9179

Estimate Your Payment
Estimated Payment
$ 1,818.19 per month $1,390.98 Principal & Interest $244.92 Property Tax $182.29 Homeowner's Insurance
8 Mount Jean S | MLS# 120421
This single family home located at 8 Mount Jean S, Irvington, VA 22480 is currently listed for sale with an asking price of $625,000. This property was built in 2023 and has 4 bedrooms and 3 full baths with 3413 sq. ft. Mount Jean S is located in the Hills Quarters subdivision. Search Hills Quarters real estate on www.riverbayrealty.com today.