
BEDS5
BATHS3 full 1 partial
SQUARE FEET3,240
MLS#VASP2045500
STATUSACTIVE
PROPERTY TYPEResidential - Single Family
SCHOOLSPOTSYLVANIA COUNTY PUBLIC SCHOOLS
Property Description
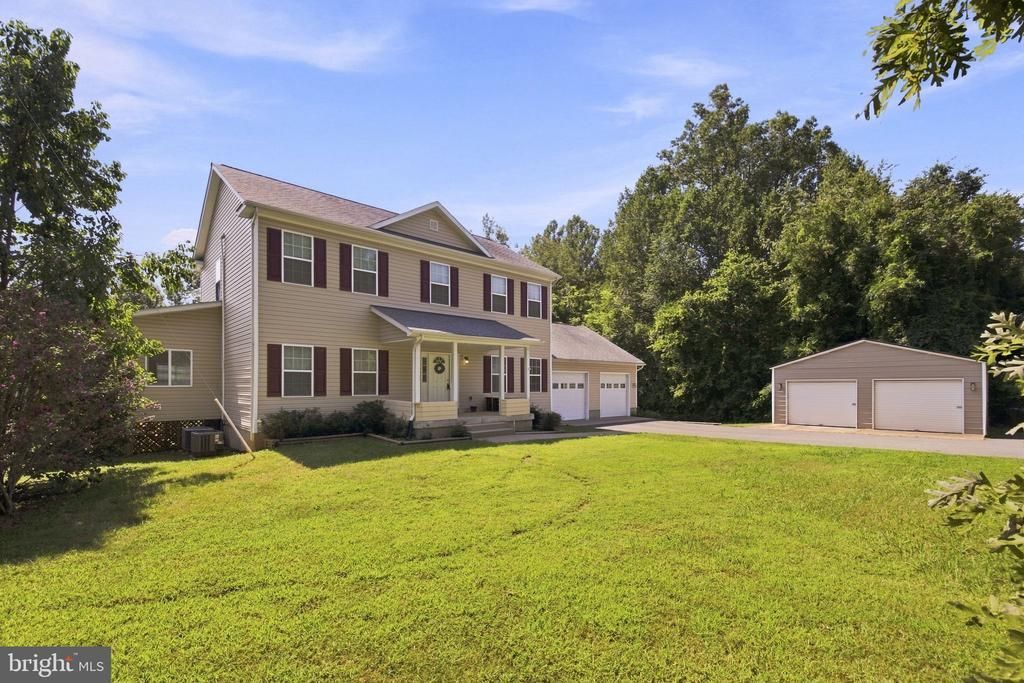
SPACE, PRIVACY & FREEDOM WITHOUT AN HOA! Welcome to 8020 Robert E. Lee Drive, where peaceful Spotsylvania living meets everyday convenience on 1.43 private acres. With NO HOA, there’s room to enjoy your property your way, bring the boat, RV, recreational toys and more! Lake Anna is within easy reach for weekends spent boating, fishing, kayaking, exploring Lake Anna State Park or enjoying waterfront dining, and you can store the boat right at home. Commuters will appreciate convenient access to the Spotsylvania VRE Station, providing an alternative for travel toward Fredericksburg, Quantico and Northern Virginia, while nearby routes connect you to shopping, dining, recreation and everyday conveniences. Inside, this spacious home offers the flexibility today’s buyers are looking for. The main level features a formal living room and dining room, along with an enclosed Florida room—a wonderful space to relax, entertain or simply enjoy the surrounding views throughout the seasons. The walk-out lower level adds even more versatility with a 5th bedroom, full bath, family room and additional flex room, creating possibilities for guests, a home office, gym, hobby room, teen space or multi-generational living. And if garage, workshop or storage space is on your wish list, this property delivers! In addition to the attached two-car garage, there is a detached two-car garage/outbuilding, ideal for car enthusiasts, hobbyists, a workshop, lawn equipment, recreational gear or additional storage. With five bedrooms, multiple living areas, 1.43 acres, no HOA, four-car garage capacity, a versatile walk-out lower level, proximity to Lake Anna and convenient access to the Spotsylvania VRE, this home offers a hard-to-find combination of space, flexibility, recreation and accessibility. Septic system is permitted/designed for a four-bedroom home. Come discover a property with room to live, work, play and make it your own!
Property Features
Property Type: Residential - Single Family
Basement: Yes
Basement: Full, Fully Finished, Outside Entrance, Space For Rooms, Walkout Level, Other
Cooling: Ceiling Fan(s), Central A/C
Fuel Type: Electric
Garage: 4
Heating: Forced Air
Home Style: Colonial
Lot Size: 1.43 Acres
Stories: 3.0
Taxes: $3,150
Year Built: 2010
Feature Descriptions
Additional Structures: Above Grade, Below Grade
Appliances: Built-In Microwave, Dishwasher, Icemaker, Oven - Self Cleaning, Oven/Range - Electric, Refrigerator
Days on Site: 48
Exterior: Vinyl Siding, Other
Exterior: Awning(s), Outbuilding(s), Other
Flooring: Carpet, Hardwood
Interior: Bathroom - Soaking Tub, Built-Ins, Carpet, Ceiling Fan(s), Dining Area, Family Room Off Kitchen, Floor Plan - Traditional, Formal/Separate Dining Room, Kitchen - Eat-In, Kitchen - Island, Kitchen - Table Space, Primary Bath(s), Recessed Lighting, Walk-in Closet(s), Upgraded Countertops, Wood Floors, Other
Lot: Adjoins - Open Space, Backs to Trees
Lot Dimensions: 1.43 Acre(S)
Number of Rooms: 9
Parking Features: Asphalt Driveway
Parking Notes: 10 Total Parking Spaces
Rooms: Living Room, Dining Room, Sitting Room, Kitchen, Laundry, Solarium
Sewer: On Site Septic, Septic < # of BR
SQFT Above Finished: 2240
SQFT Below Finished: 1000
SQFT Total Finished: 3240
Structure Type: Detached
Total Garage/Parking Spaces: 10
Water: Well
Local Schools
School District: SPOTSYLVANIA COUNTY PUBLIC SCHOOLS
Listed By / Shown By
Listed By
Agency Name: Coldwell Banker Elite
Agency Phone: 5407352600
Shown By
Agency Title: River Bay Realty
Agency Phone: 804-513-9179

Estimate Your Payment
Estimated Payment
$ 1,735.08 per month $1,301.96 Principal & Interest $262.50 Property Tax $170.63 Homeowner's Insurance
8020 Robert E Lee Drive | MLS# VASP2045500
This single family home located at 8020 Robert E Lee Drive, Spotsylvania, VA 22551 is currently listed for sale with an asking price of $585,000. This property was built in 2010 and has 5 bedrooms and 3 full and 1 partial baths with 3240 sq. ft. Robert E Lee Drive is located within the SPOTSYLVANIA COUNTY PUBLIC SCHOOLS school district. Search Spotsylvania real estate on www.riverbayrealty.com today.