
BEDS4
BATHS2 full
SQUARE FEET1,872
MLS#VAST2050664
STATUSACTIVE
PROPERTY TYPEResidential - Single Family
SCHOOLSTAFFORD COUNTY PUBLIC SCHOOLS
Property Description
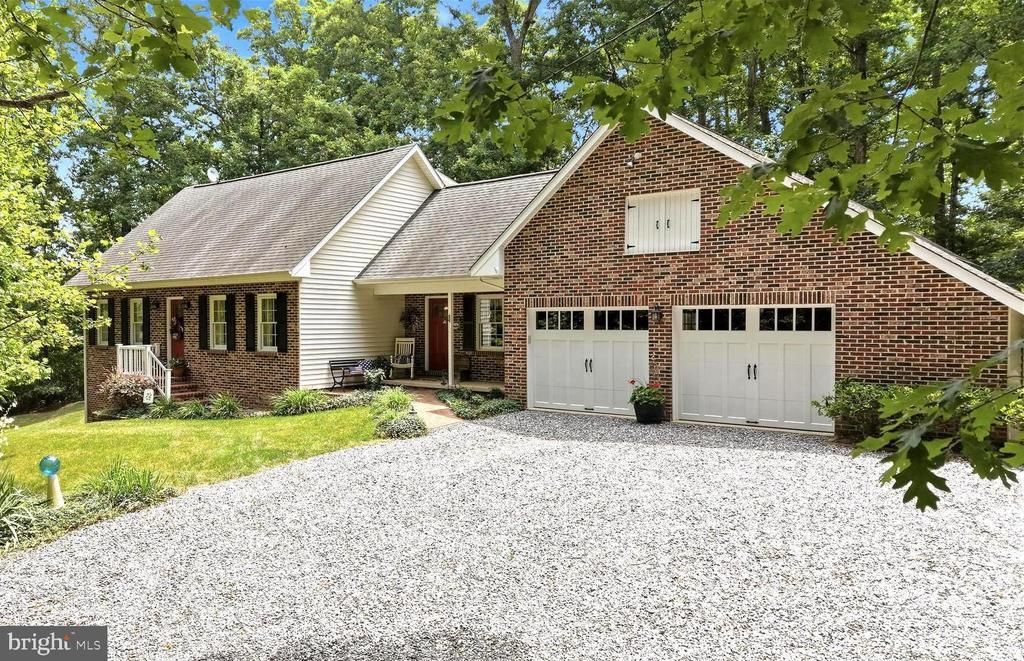
Discover the perfect blend of privacy and convenience at this beautiful 4-bedroom, 2-bath home situated on 14 wooded acres in sought-after Fredericksburg, VA. This spacious property features a large eat-in country kitchen, inviting family room, comfortable living room, and an unfinished basement offering endless possibilities for storage or future expansion. Enjoy outdoor living with a screened-in porch and expansive patio overlooking the peaceful wooded setting. The attached 2-car garage provides added convenience and functionality. Ideally located just minutes from shopping, restaurants, schools, and commuter routes, with easy access to historic downtown Fredericksburg, the Rappahannock River, local parks, wineries, and recreational attractions. A rare opportunity to enjoy acreage, privacy, and modern convenience all in one exceptional property. All sizes are approximate.
Property Features
Property Type: Residential - Single Family
Basement: Unfinished, Outside Entrance
Basement: Yes
Cooling: Central A/C, Ceiling Fan(s)
Fireplaces: 1
Fuel Type: Electric
Garage: 2
Heating: Central
Home Style: Traditional
Lot Size: 14.04 Acres
Stories: 3.0
Taxes: $4,148
Year Built: 1987
Feature Descriptions
Additional Structures: Above Grade, Below Grade
Days on Site: 38
Exterior: Brick, Vinyl Siding
Interior: Carpet, Ceiling Fan(s), Combination Kitchen/Living, Entry Level Bedroom, Family Room Off Kitchen, Floor Plan - Open, Kitchen - Table Space, Primary Bath(s), Wood Floors
Lot Dimensions: 14.04 Acre(S)
Parking Notes: 2 Total Parking Spaces
Sewer: Septic Exists
SQFT Above Finished: 1872
SQFT Total Finished: 1872
Structure Type: Detached
Total Garage/Parking Spaces: 2
Water: Well
Local Schools
School District: STAFFORD COUNTY PUBLIC SCHOOLS
Listed By / Shown By
Listed By
Agency Name: RE/MAX Roots
Agency Phone: 5406867362
Shown By
Agency Title: River Bay Realty
Agency Phone: 804-513-9179

Estimate Your Payment
Estimated Payment
$ 1,931.52 per month $1,402.11 Principal & Interest $345.67 Property Tax $183.75 Homeowner's Insurance
82 Kings Hill Road | MLS# VAST2050664
This single family home located at 82 Kings Hill Road, Fredericksburg, VA 22405 is currently listed for sale with an asking price of $630,000. This property was built in 1987 and has 4 bedrooms and 2 full baths with 1872 sq. ft. Kings Hill Road is located within the STAFFORD COUNTY PUBLIC SCHOOLS school district. Search Fredericksburg real estate on www.riverbayrealty.com today.